
Open House Sun, Sep 27th 10:00 AM - 12:00 PM - Views





Address
919 Carrie Lane, Hixson, TN
Price
$ 275,000
Property Attributes
- MLS#3598601
- TypeSingle Family
- Listing Status Active
- CountyHAMILTON
- CityHixson
- NeighborhoodHuntington Forest
- Zip37343
- Style
- Year Built1972
- Taxes$ 936
- Price$ 275,000
- Bedrooms3
- Full Bathrooms2
- Half Bathrooms0
- Sqr Footage1734
- Lot Size0.25 Acres
Data Source:
Listing courtesy of RealTracs MLS as distributed by MLS GRID
Property Description
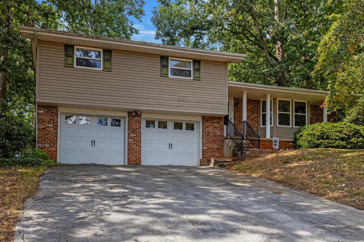
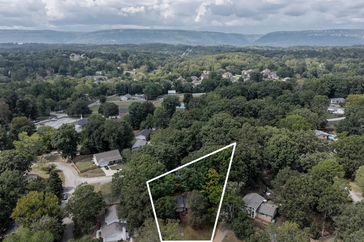
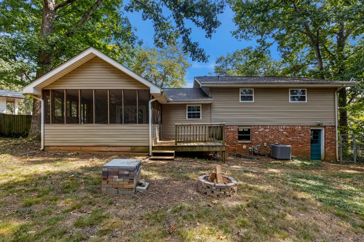
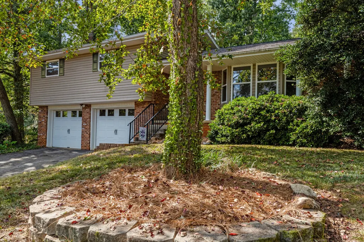
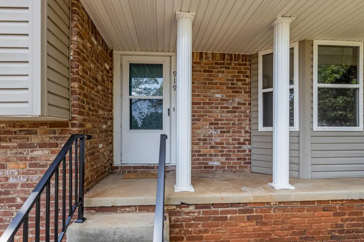
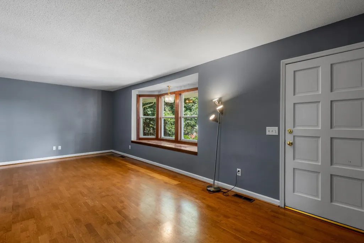
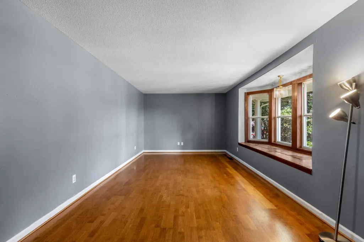
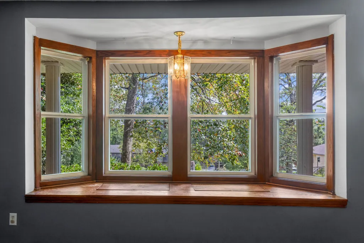
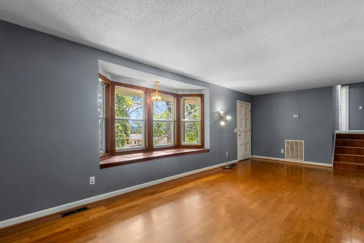
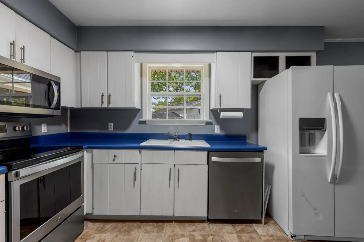
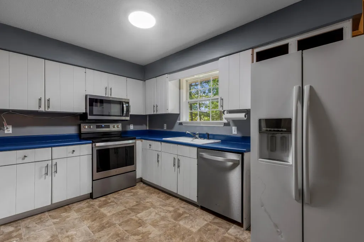
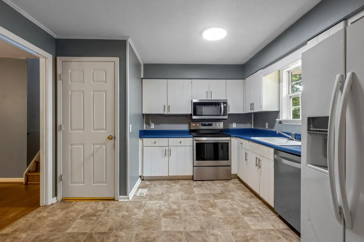
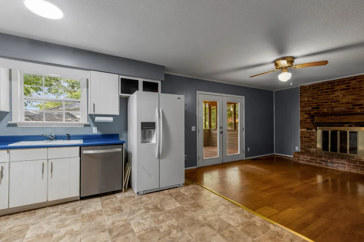
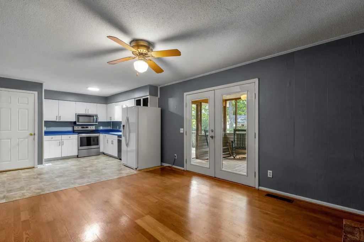
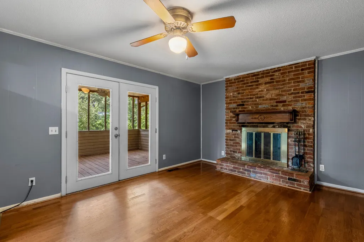
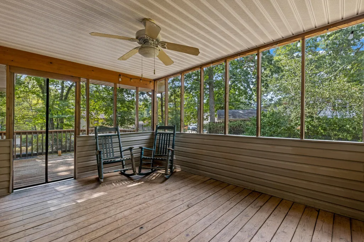
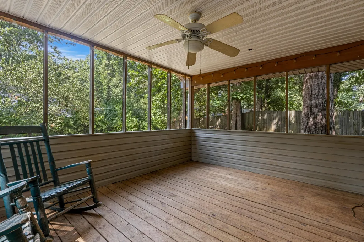
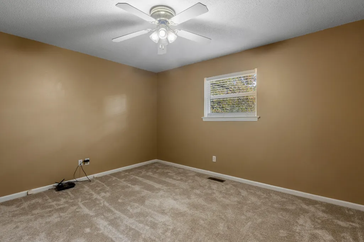
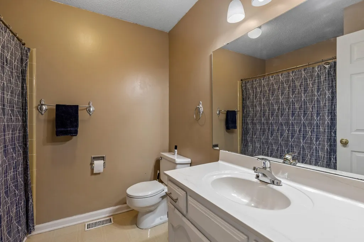
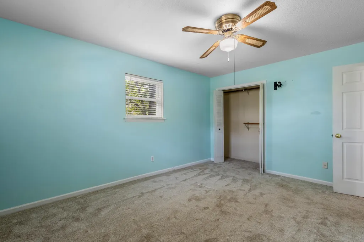
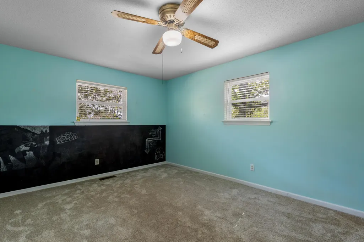
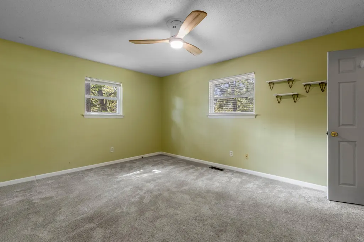
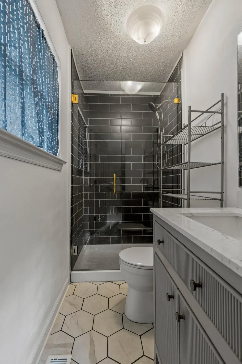
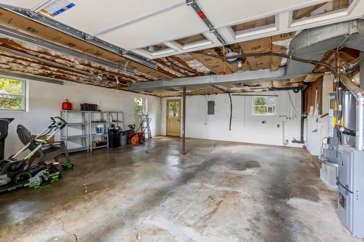
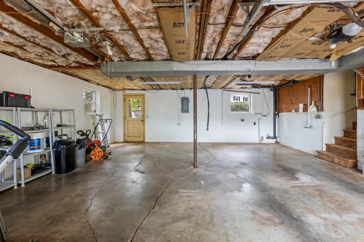
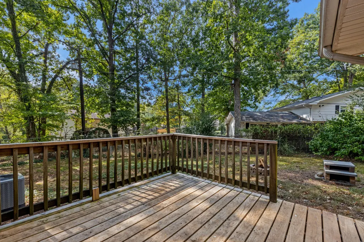
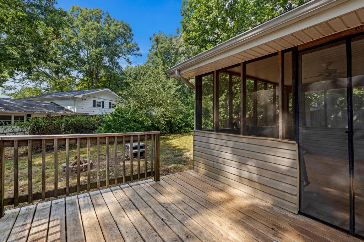
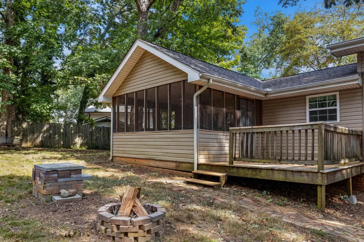
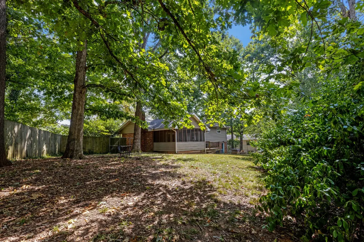
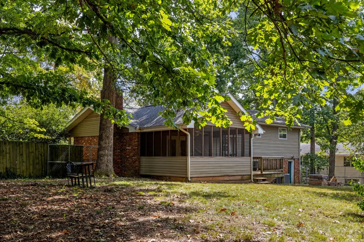
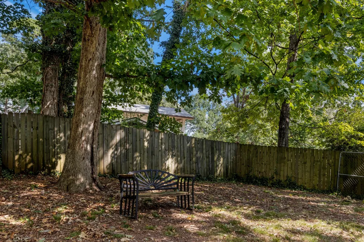
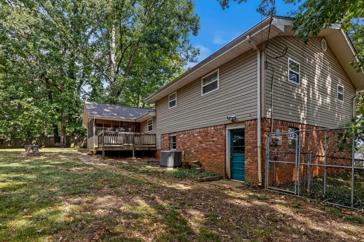
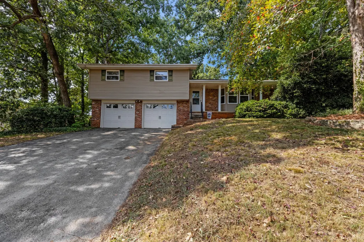
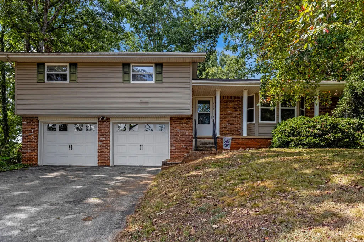
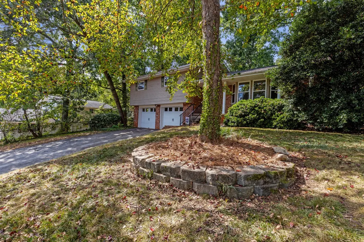
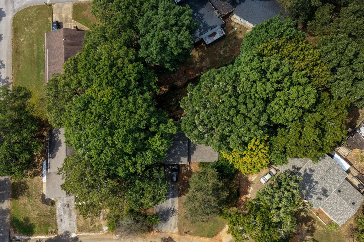
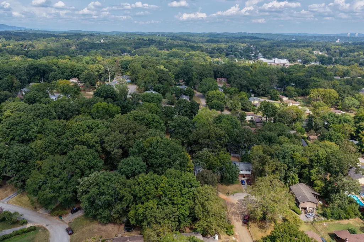
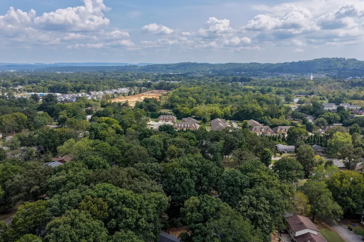
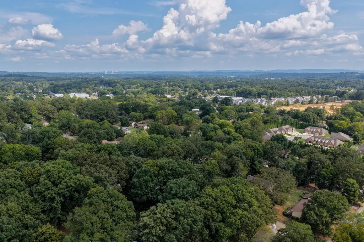
Nestled on a quiet cul-de-sac in Hixson's sought-after Huntington Forest neighborhood, 919 Carrie Lane offers a refined blend of classic charm and thoughtful updates across 3 bedrooms and 2 baths. Beautiful hardwood floors flow throughout the main living spaces, where a graceful bay window fills the living room with natural light and frames views of the tree-lined street. The dining room is anchored by a handsome wood-burning fireplace, creating an inviting backdrop for gatherings, while the kitchen offers generous cabinetry and workspace for everyday ease. Just beyond, French doors open to a covered back porch and screened-in retreat overlooking a private, wooded backyard -- a peaceful setting guests always comment on. The primary suite has been elevated with a newly renovated ensuite bath, featuring a sleek glass-enclosed tiled shower and designer gold fixtures for a polished, spa-like feel. A newer HVAC system (2 years old) adds further peace of mind. A two-car garage and expansive unfinished lower level provide exceptional storage or workshop potential. Surrounded by mature trees on a quarter-acre lot, this home captures the character and privacy of Huntington Forest while remaining just minutes from Hixson's shopping, dining, and top-rated schools. A wonderful opportunity to move into a home with genuine charm and room to make it your own. Buyer to verify all information, including square footage and schools.
| Elementary School | Middle School | High School |
|---|---|---|
| Middle Valley Elementary School | Hixson Middle School | Hixson High School |
| Price History | |
|---|---|
| 9/24/2026 | Listed $275,000 |
General Features
| Living Area | 1734 |
|---|---|
| Sewer | Septic Tank |
| Heating | Central,Natural Gas |
| Cooling | Ceiling Fan(s),Central Air,Electric |
| Utilities | Electricity Available,Natural Gas Available,Water Available |
| Possession | Close Of Escrow |
| Roof | Asphalt |
| Garage Spaces | 2 |
| Patio/Porch Features | Deck,Screened,Porch |
| Construction Materials | Frame,Vinyl Siding,Other |
| Year Built | 1972 |
| Topography | Cul-De-Sac,Other |
| Levels | Three Or More |
| Property Subtype | Single Family Residence |
| County | Hamilton County,TN |
| New Construction | No |
| Property Type | Residential |
| Attached Garage | Yes |
| Subdivision Name | Huntington Forest |
| Garage Y/N | Yes |
| Full Baths | 2 |
| Status | Active |
| Buyer Financing | Other,Conventional,FHA,VA |
| Directions | North on Hixson pike,left on middle valley rd,left on Gann road,right on huntington circle,left on huntington circle,right on carrie ln home on left |
| High School | Hixson High School |
| City | Hixson |
| Senior Community Y/N | No |
| Lot Size Units | Acres |
| Elementary School | Middle Valley Elementary School |
| Property Attached Y/N | No |
| Year Built Details | Existing |
| Tax Annual Amount | 936 |
| Middle/Junior High School | Hixson Middle School |
| Building Area Units | Square Feet |
| Living Area Units | Square Feet |
| Standard Status | Active |
Interior Features
| Interior Amenities | Ceiling Fan(s) |
|---|---|
| Basement | Crawl Space,Partial,Unfinished |
| Flooring | Carpet,Wood,Other |
| Total Fireplaces | 1 |
| Air Conditioning Y/N | Yes |
| Heating Y/N | Yes |
| Fireplace Y/N | Yes |
| Laundry Features | Electric Dryer Hookup,Washer Hookup |
| Total Bedrooms | 3 |
| Below Grade Finished Area Unit Type | Square Feet |
| LivingAreaSource | Other |
| Below Grade Finished Area Source | Other |
| Above Grade Finished Area Source | Other |
| Above Grade Finished Area Unit Type | Square Feet |
| Total Baths | 2 |
Exterior Features
| Fencing | Chain Link |
|---|---|
| Parking Features | Garage Door Opener,Attached,Asphalt,Driveway |
| Lot Features | Cul-De-Sac,Other |
| Water Source | Public |
| Total Parking | 2 |
| Lot Size Area | 0.25 |
| Building Area Total | 1734 |
| Lot Dimensions | 60.19X163.88 |
| Lot Size Acres | 0.25 |
| Lot Size Source | Agent Calculated |
| Waterfront Y/N | No |
| Covered Spaces | 2 |
Amenities
- Foreclosure
- Views
- Short Sale
- New Construction
- Adult 55+
- Lease To Own
- No HOA Fees
- Furnished
- Primary On Main
- Air Conditioning
- Seller Finance
- Green
- Fixer Upper
- Horse
- Golf
- Fireplace
- Deck
- Garage
- Basement
- Pool
Property vs Single Family Average in 37343
Price
Taxes
Year Built
 Each Weichert® franchised office is independently owned and operated.
 The data relating to real estate for sale on this web site comes in part from the Internet Data Exchange Program of RealTracs Solutions as distributed by MLS Grid. Real estate listings held by brokerage firms other than Weichert, Realtors® - Joe Orr & Associates - Tullahoma are marked with the Internet Data Exchange Program logo or thumbnail logo and detailed information about them includes the name of the listing brokers.
