
Adult 55+
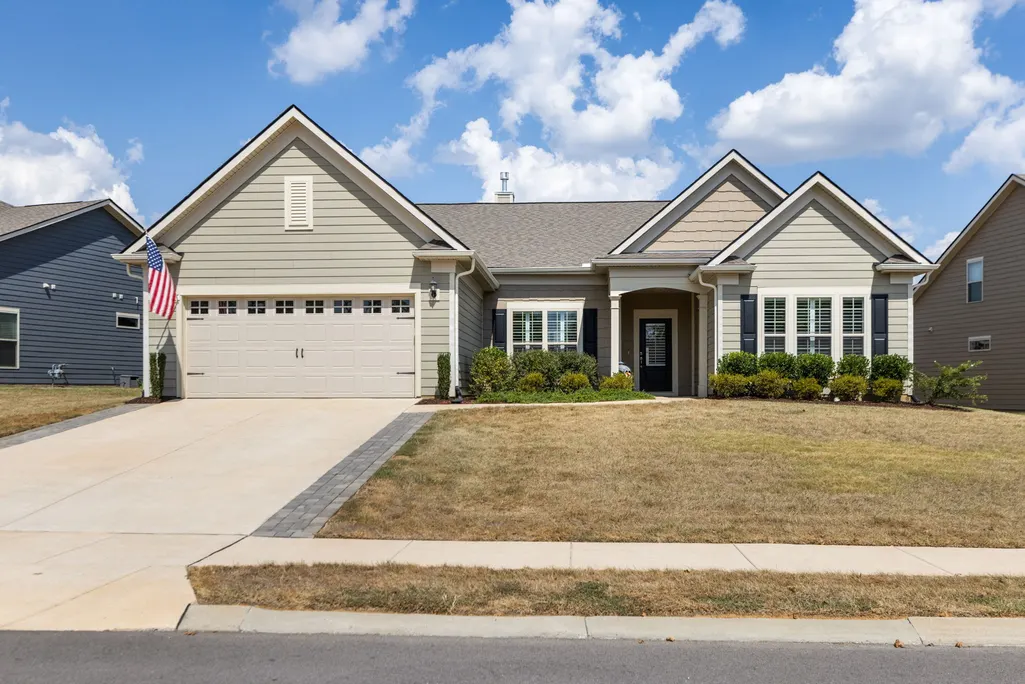
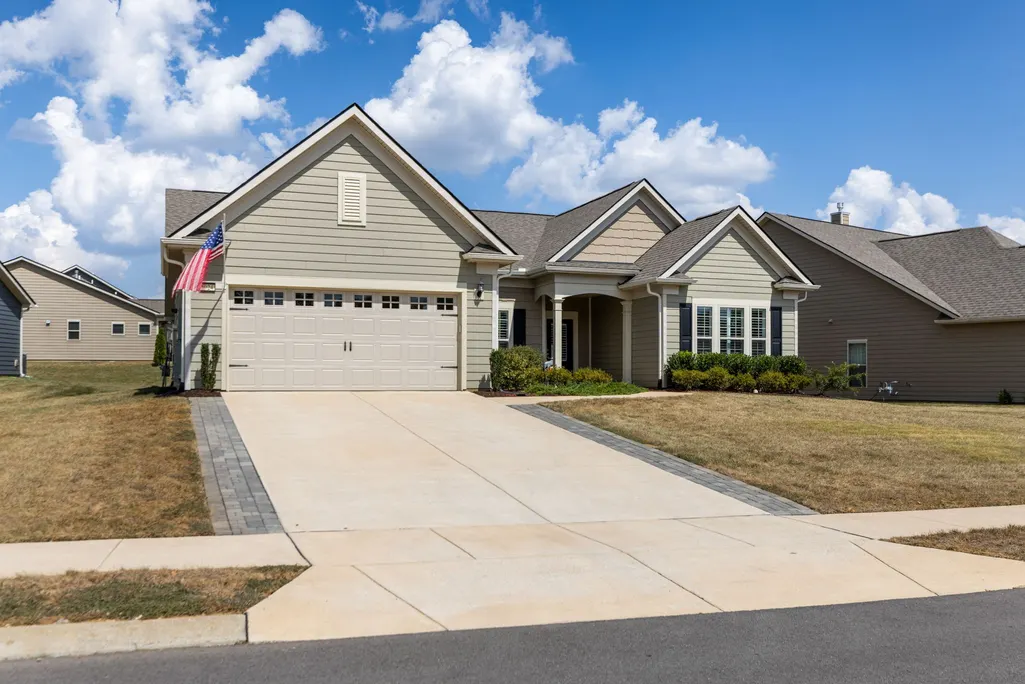
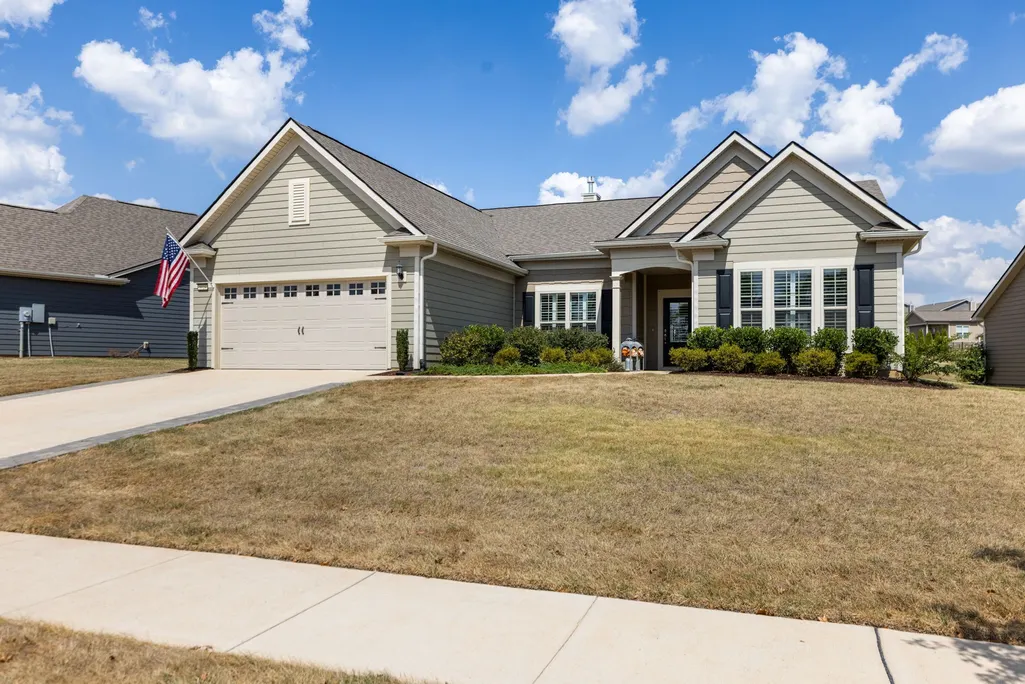

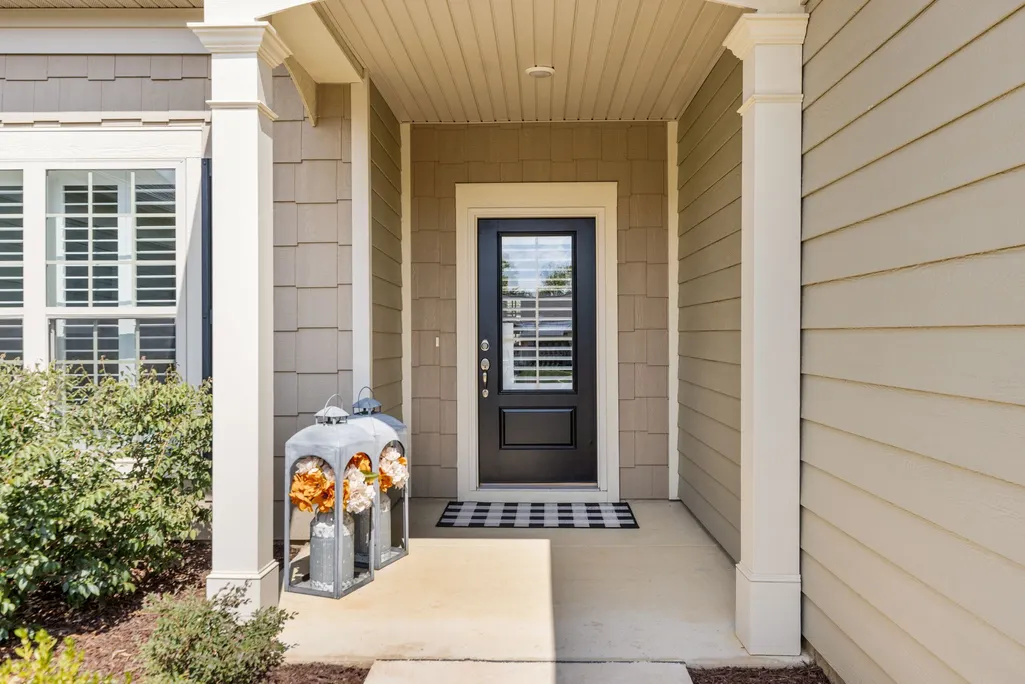









Address
5024 Lincoln Gln, Spring Hill, TN
Price
$ 869,990
Property Attributes
- MLS#3598511
- TypeSingle Family
- Listing Status Active
- CountyMAURY
- CitySpring Hill
- NeighborhoodSouthern Springs
- Zip37174
- Style
- Year Built2022
- Taxes$ 3697
- Price$ 869,990
- Bedrooms3
- Full Bathrooms3
- Half Bathrooms0
- Sqr Footage2670
- Lot Size0.26 Acres
Data Source:
Listing courtesy of RealTracs MLS as distributed by MLS GRID
Property Description
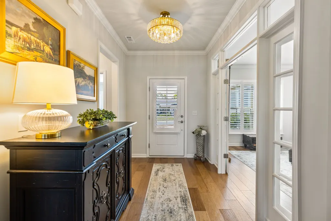
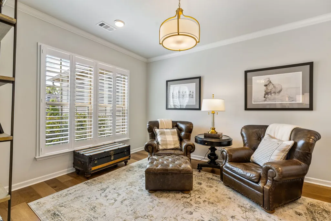
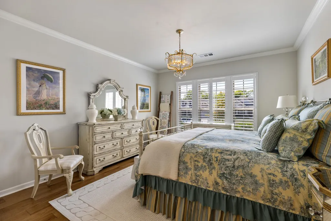
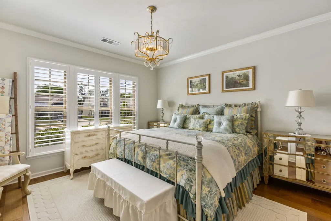
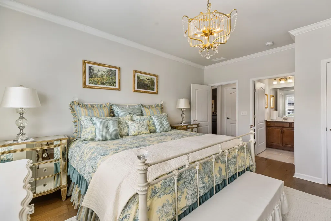
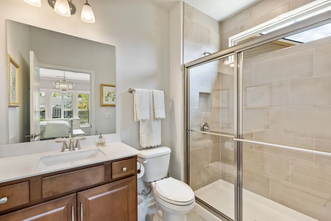
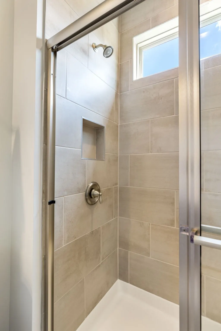
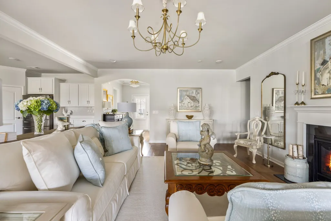
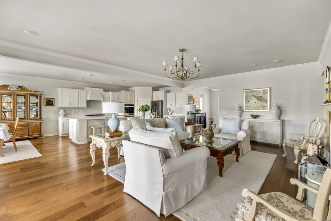
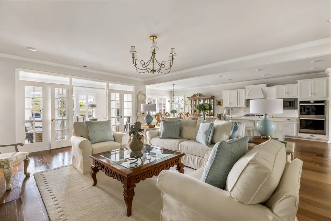
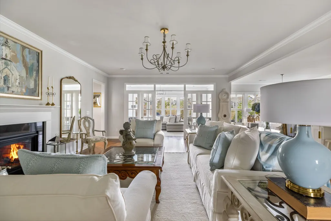
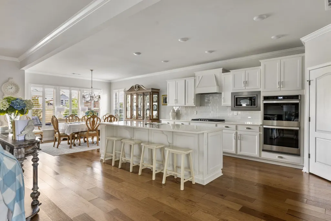
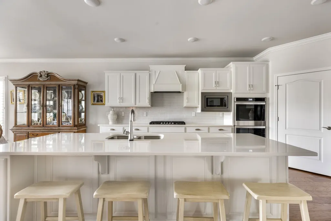
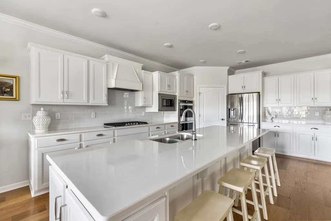
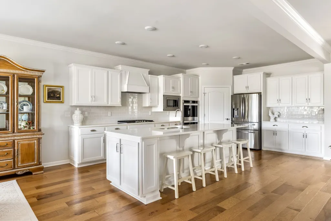
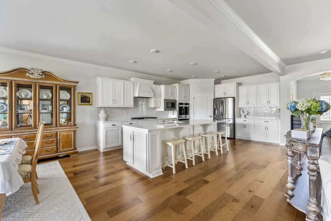
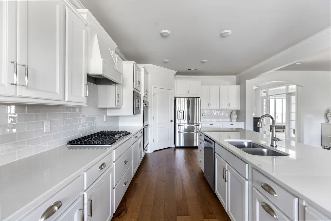
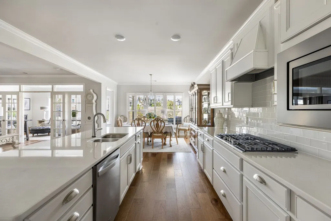
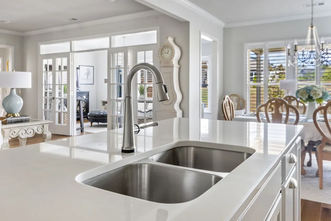
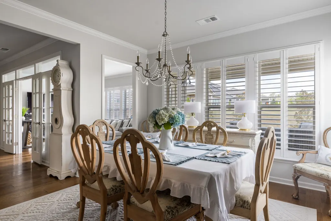
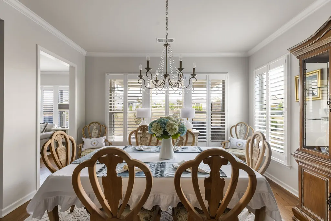
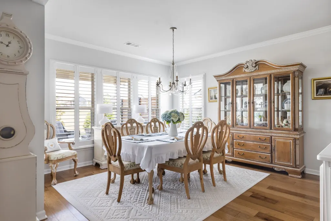
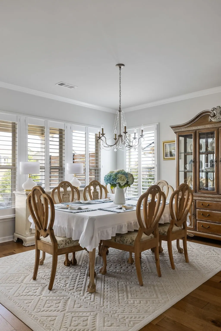
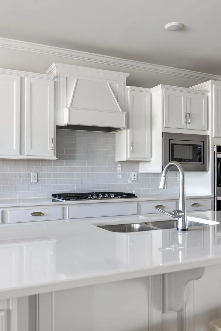
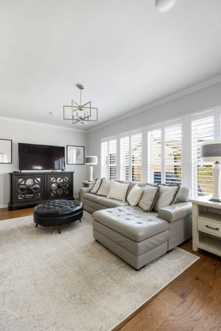
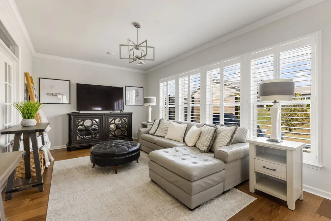
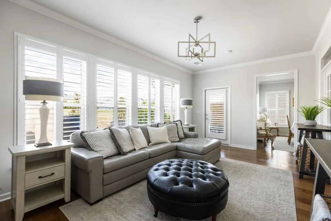
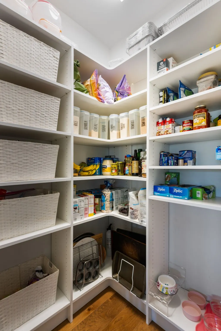
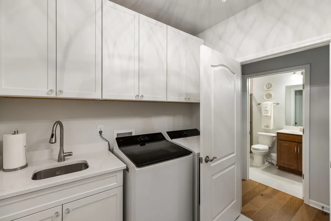
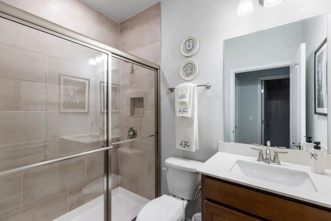
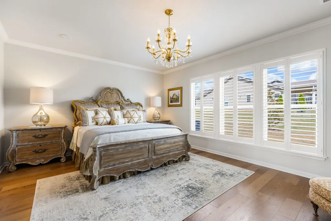
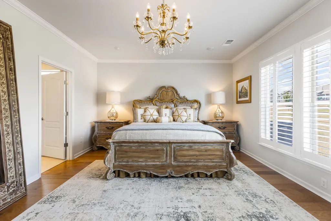
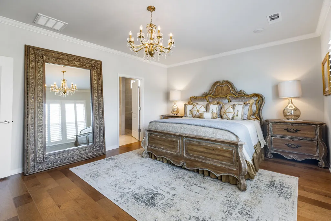
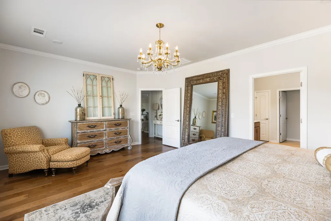
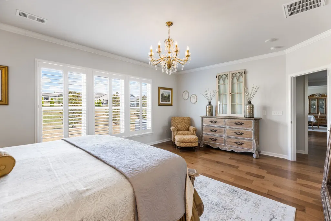
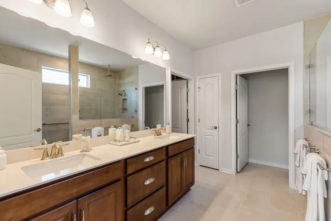
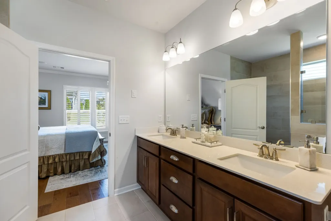
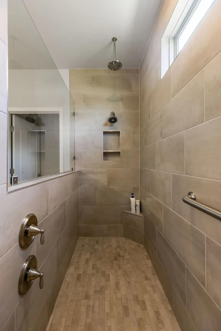
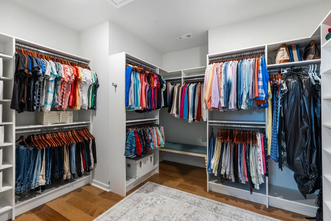
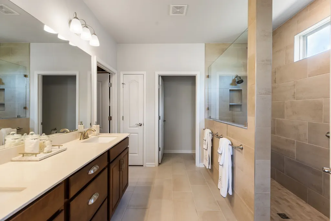
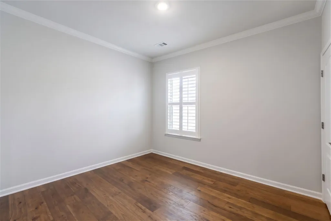
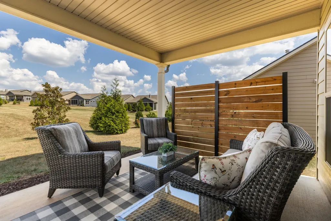
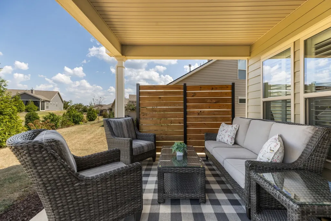
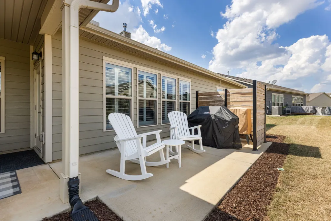
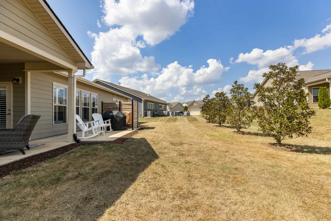
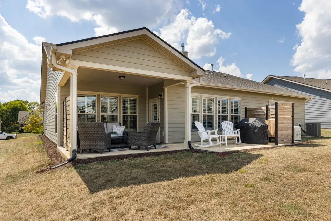
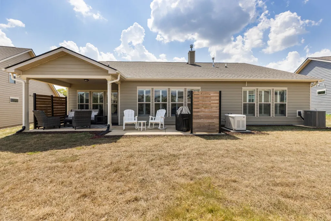
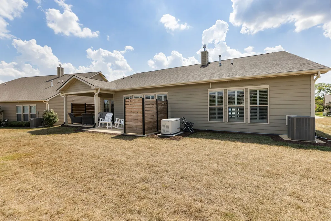
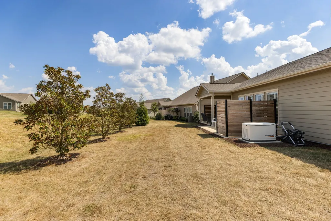
Welcome to 5024 Lincoln Glen (Dunwoody Plan) — where thoughtful upgrades meet the comfort and convenience of Del Webb living. This meticulously maintained home offers high-end finishes, added functionality, and a warm, inviting atmosphere. The heart of the home is the stunning kitchen, boasting an extra-large 118-inch quartz marble island — perfect for cooking, entertaining, or enjoying your morning coffee. Crown molding throughout, craftsman trim around every window, and plantation shutters on all doors and windows add timeless character. Hickory hardwood floors flow throughout the home, while a cozy fireplace with a granite surround creates the perfect gathering space. A set of beautiful French doors transforms the sunroom into a versatile dining room, office, or flex area. Tile in all the bathrooms and California Closet systems in the primary closet and pantry. The oversized garage — extended by four feet and fully insulated (including above the garage) — offers abundant storage and workspace, with new openers and polywheels. The newly upgraded laundry room features cabinetry storage and sink with a convenient drop zone to keep everyday life organized. Plus new (2025) LG washer and dryer! For comfort and peace of mind, a premium Generac whole-home generator ensures uninterrupted power, while a tankless water heater delivers endless hot water. Other newly added features by the current owner are a new Halo water softener and carbon filter and new light fixtures throughout. Outdoors, enjoy private patio partitions, a widened driveway with inlaid flat pavers, and a gas stub for your BBQ. Experience the active, friendly lifestyle Del Webb is known for — all in a home that’s been upgraded with care and attention to detail.
| Elementary School | Middle School | High School |
|---|---|---|
| Battle Creek Elementary School | Battle Creek Middle School | Spring Hill High School |
| Price History | |
|---|---|
| 9/24/2026 | Listed $869,990 |
General Features
| Living Area | 2670 |
|---|---|
| Sewer | Public Sewer |
| Heating | Central |
| Cooling | Central Air |
| Utilities | Water Available |
| Possession | Close Of Escrow |
| Appliances | Range,Dishwasher,Dryer,Microwave,Refrigerator,Washer |
| HOA Fee | 325 |
| Garage Spaces | 2 |
| Association Fee Includes | Maintenance Grounds,Recreation Facilities |
| Patio/Porch Features | Patio,Covered |
| Construction Materials | Fiber Cement |
| Pets Allowed | Yes |
| Year Built | 2022 |
| Stories Count | 1 |
| Levels | One |
| Property Subtype | Single Family Residence |
| HOA Fee 2 | 3900 |
| Assoc Fee Paid Per | Monthly |
| County | Maury County,TN |
| New Construction | No |
| Property Type | Residential |
| Association Amenities | Fifty Five and Up Community,Clubhouse,Fitness Center,Pool,Sidewalks,Tennis Court(s),Underground Utilities |
| Attached Garage | Yes |
| Subdivision Name | Southern Springs |
| Garage Y/N | Yes |
| Full Baths | 3 |
| Status | Active |
| Directions | I-65 South to Spring Hill - Take Exit 53 for TN-396/Saturn Parkway. Exit Kedron Road and left. Southern Springs will be .5 miles on right. Turn into Southern Springs,right on Sumner Grove,left on Lin |
| High School | Spring Hill High School |
| City | Spring Hill |
| Senior Community Y/N | Yes |
| Lot Size Units | Acres |
| HOA Fee 2 Frequency | One Time |
| Elementary School | Battle Creek Elementary School |
| Property Attached Y/N | No |
| Year Built Details | Existing |
| Tax Annual Amount | 3697 |
| Middle/Junior High School | Battle Creek Middle School |
| Building Area Units | Square Feet |
| Living Area Units | Square Feet |
| Standard Status | Active |
Interior Features
| Interior Amenities | High Speed Internet |
|---|---|
| Basement | None |
| Flooring | Wood |
| Total Fireplaces | 1 |
| Air Conditioning Y/N | Yes |
| Heating Y/N | Yes |
| Fireplace Y/N | Yes |
| Above Grade Finished Area | 2670 |
| Total Bedrooms | 3 |
| Main Level Bedrooms | 3 |
| Below Grade Finished Area Unit Type | Square Feet |
| LivingAreaSource | Other |
| Below Grade Finished Area Source | Other |
| Above Grade Finished Area Source | Other |
| Above Grade Finished Area Unit Type | Square Feet |
| Total Baths | 3 |
Exterior Features
| Parking Features | Attached |
|---|---|
| Water Source | Public |
| Total Parking | 2 |
| Lot Size Area | 0.26 |
| Building Area Total | 2670 |
| Lot Dimensions | 98.82 X 141.97 IRR |
| Lot Size Acres | 0.26 |
| Lot Size Source | Calculated from Plat |
| Waterfront Y/N | No |
| Covered Spaces | 2 |
Amenities
- Foreclosure
- Views
- Short Sale
- New Construction
- Adult 55+
- Lease To Own
- No HOA Fees
- Furnished
- Primary On Main
- Air Conditioning
- Seller Finance
- Green
- Fixer Upper
- Horse
- Golf
- Fireplace
- Deck
- Garage
- Basement
- Pool
Property vs Single Family Average in 37174
Price
Taxes
Year Built
 Each Weichert® franchised office is independently owned and operated.
 The data relating to real estate for sale on this web site comes in part from the Internet Data Exchange Program of RealTracs Solutions as distributed by MLS Grid. Real estate listings held by brokerage firms other than Weichert, Realtors® - Joe Orr & Associates - Tullahoma are marked with the Internet Data Exchange Program logo or thumbnail logo and detailed information about them includes the name of the listing brokers.
