
New Construction
Address
1801 Neal Terrace, Nashville, TN
Price
$ 2,499,900
Property Attributes
- MLS#3597924
- TypeSingle Family
- Listing Status Active
- CountyDAVIDSON
- CityNashville
- NeighborhoodHome At 1719 Neal Terrace
- Zip37203
- Style
- Year Built2026
- Taxes$ 3663
- Price$ 2,499,900
- Bedrooms4
- Full Bathrooms4
- Half Bathrooms1
- Sqr Footage4000
- Lot Size0.03 Acres
Data Source:
Listing courtesy of RealTracs MLS as distributed by MLS GRID
Property Description
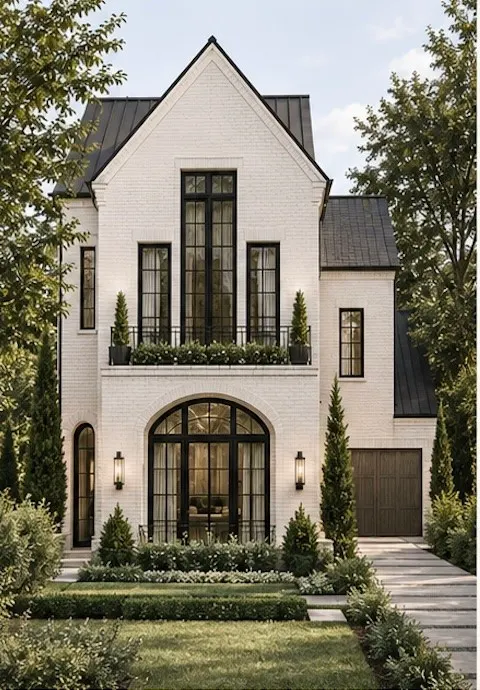
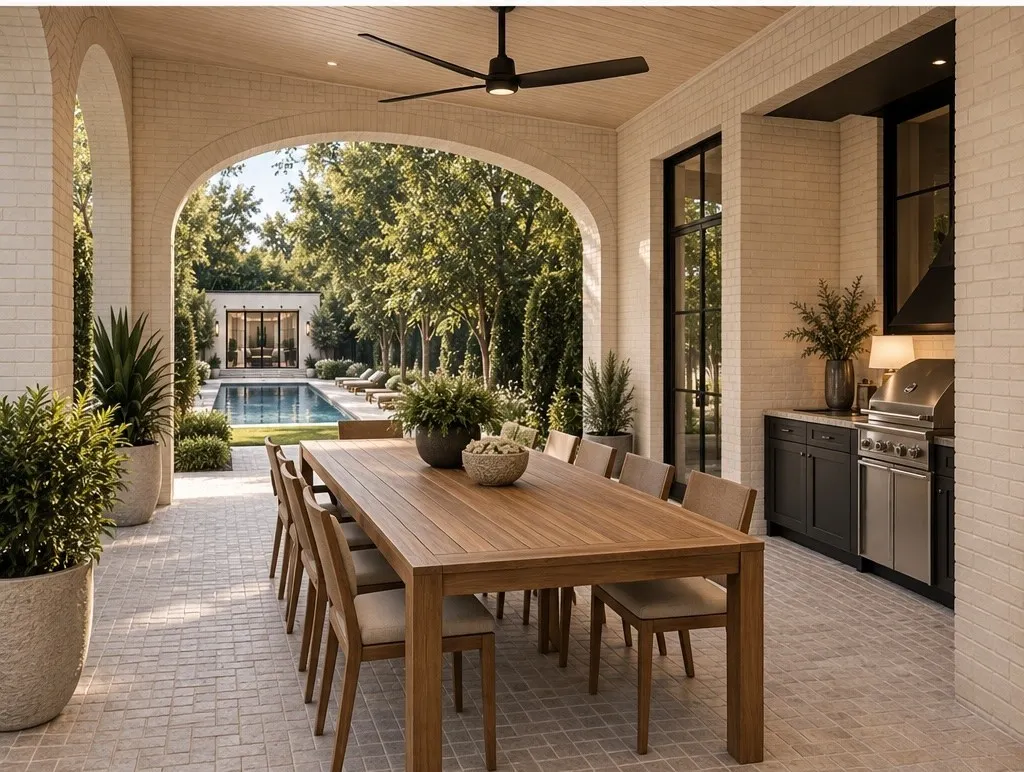
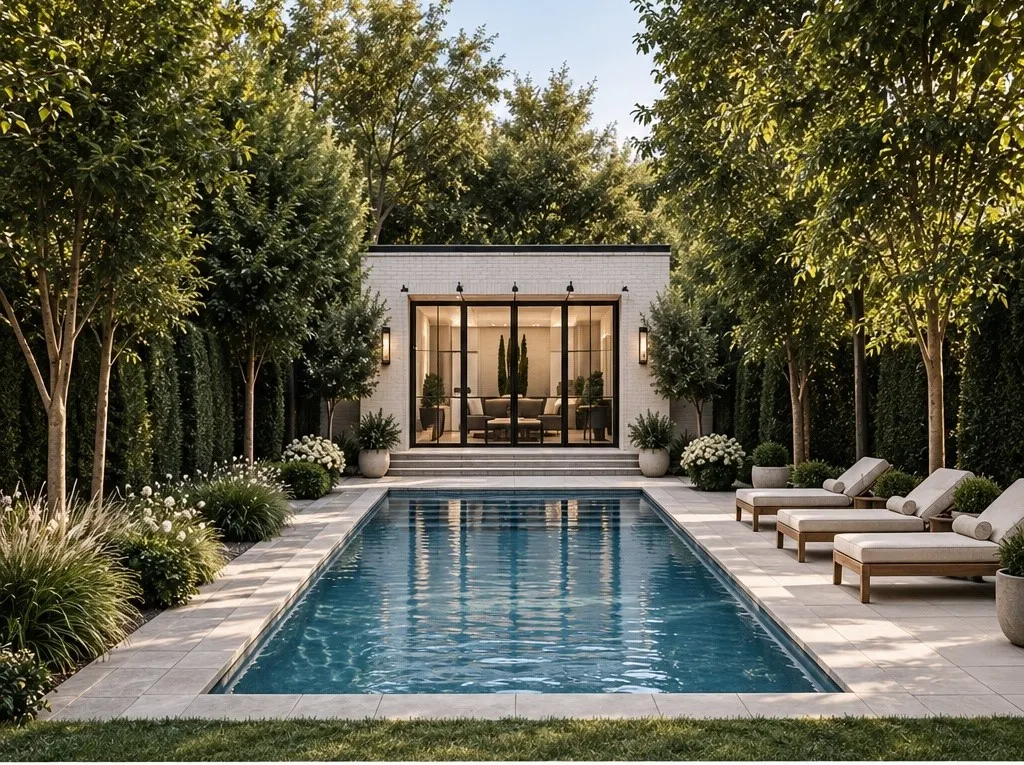
Pre-Sale New Construction Opportunity in the Heart of Wedgewood-Houston! This home is currently rented, drive-bys welcome. Please don’t disrupt the tenants! Schedule a time to meet with builder and design team to learn more about this home and available lots and floorplan options. Introducing 1801 Neal Terrace, a rare opportunity to create a completely custom single-family home in the heart of Wedgewood-Houston. Situated on a full 50' x 150' lot with no HPR, this residence starts at approximately 4,200 square feet and offers the opportunity to customize the home from top to bottom. From the floor plan and architectural details to cabinetry, stone, lighting, flooring, fixtures, appliances, and finishes. Designed around the way you want to live, 1801 Neal Terrace can be tailored to include expansive entertaining spaces, a chef’s kitchen and scullery, private office, generous bedroom suites, covered outdoor living, a pool, detached studio or pool house, elevator and a two-story garage. Every element is considered individually, creating a home that feels collected and personal rather than builder-selected. And the location is just as exceptional. Set in the center of Wedgewood-Houston, the home places you within walking distance of Soho House Nashville, galleries, restaurants, shopping, and the neighborhood’s growing collection of luxury retail and cultural destinations, including Hermès. It is an opportunity to enjoy the privacy and scale of a true single-family residence while being immersed in one of Nashville’s most dynamic, design-driven neighborhoods. One lot. One residence. Completely custom. 1801 Neal Terrace is an opportunity to build a home that is entirely your own, without sacrificing the walkability and energy of city living.
| Elementary School | Middle School | High School |
|---|---|---|
| Fall-Hamilton Elementary | Cameron College Preparatory Middle School | Glencliff High School |
| Price History | |
|---|---|
| 9/23/2026 | Listed $2,499,900 |
General Features
| Living Area | 4000 |
|---|---|
| Sewer | Public Sewer |
| Heating | Central |
| Cooling | Central Air |
| Utilities | Water Available |
| Possession | Close Of Escrow |
| Appliances | Built-In Gas Oven,Double Oven,Gas Range,Dishwasher,Disposal,Freezer,Ice Maker,Refrigerator,Stainless Steel Appliance(s),Washer |
| Garage Spaces | 2 |
| Pool Features | In Ground |
| Construction Materials | Block,Frame,Hardboard Siding,Brick,Stone |
| Pets Allowed | Yes |
| Year Built | 2026 |
| Stories Count | 2 |
| Levels | Two |
| Property Subtype | Single Family Residence |
| County | Davidson County,TN |
| New Construction | Yes |
| Property Type | Residential |
| Attached Garage | Yes |
| Subdivision Name | Home At 1719 Neal Terrace |
| Garage Y/N | Yes |
| Full Baths | 4 |
| Status | Active |
| Directions | From Downtown Nashville Take 4th Ave N,Slight Right on Rains Ave,Right on Southgate Ave,Left on Allison Place,1714 Allison is on the left |
| High School | Glencliff High School |
| City | Nashville |
| Senior Community Y/N | No |
| Lot Size Units | Acres |
| Elementary School | Fall-Hamilton Elementary |
| Property Attached Y/N | No |
| Year Built Details | New |
| Tax Annual Amount | 3663 |
| Middle/Junior High School | Cameron College Preparatory |
| Building Area Units | Square Feet |
| Living Area Units | Square Feet |
| Standard Status | Active |
Interior Features
| Basement | None |
|---|---|
| Flooring | Wood,Tile |
| Air Conditioning Y/N | Yes |
| Heating Y/N | Yes |
| Above Grade Finished Area | 4000 |
| Half Baths | 1 |
| Total Bedrooms | 4 |
| Main Level Bedrooms | 1 |
| Below Grade Finished Area Unit Type | Square Feet |
| LivingAreaSource | Builder |
| Below Grade Finished Area Source | Builder |
| Above Grade Finished Area Source | Builder |
| Above Grade Finished Area Unit Type | Square Feet |
| Total Baths | 5 |
Exterior Features
| Parking Features | Attached |
|---|---|
| Water Source | Public |
| Total Parking | 2 |
| Lot Size Area | 0.03 |
| Building Area Total | 4000 |
| Lot Dimensions | 50x150 |
| Lot Size Acres | 0.03 |
| Lot Size Source | Calculated from Plat |
| Waterfront Y/N | No |
| Covered Spaces | 2 |
Amenities
- Foreclosure
- Views
- Short Sale
- New Construction
- Adult 55+
- Lease To Own
- No HOA Fees
- Furnished
- Primary On Main
- Air Conditioning
- Seller Finance
- Green
- Fixer Upper
- Horse
- Golf
- Fireplace
- Deck
- Garage
- Basement
- Pool
Property vs Single Family Average in 37203
Price
Taxes
Year Built
 Each Weichert® franchised office is independently owned and operated.
 The data relating to real estate for sale on this web site comes in part from the Internet Data Exchange Program of RealTracs Solutions as distributed by MLS Grid. Real estate listings held by brokerage firms other than Weichert, Realtors® - Joe Orr & Associates - Tullahoma are marked with the Internet Data Exchange Program logo or thumbnail logo and detailed information about them includes the name of the listing brokers.
