


Address
5029 Ridgemont Drive, Knoxville, TN
Price
$ 349,900
Property Attributes
- MLS#3597921
- TypeSingle Family
- Listing Status Active
- CountyKNOX
- CityKnoxville
- NeighborhoodHickory Hgts Unit 3
- Zip37918
- StyleTraditional
- Year Built1978
- Taxes$ 852
- Price$ 349,900
- Bedrooms3
- Full Bathrooms2
- Half Bathrooms0
- Sqr Footage1138
- Lot Size0.53 Acres
Data Source:
Listing courtesy of RealTracs MLS as distributed by MLS GRID
Property Description
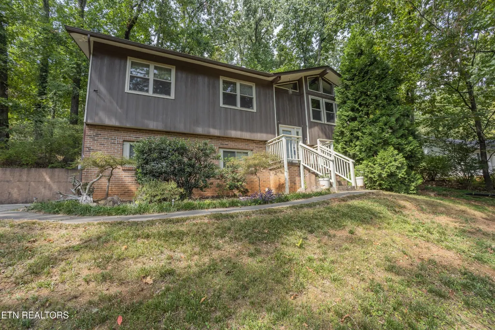
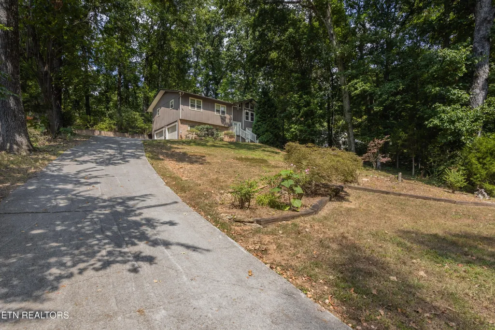
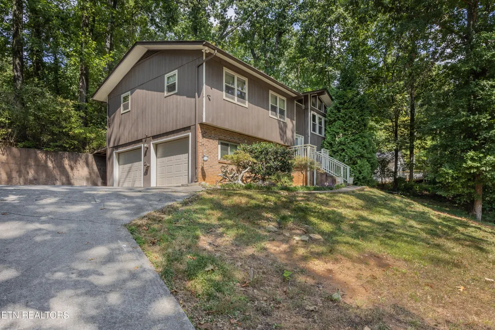
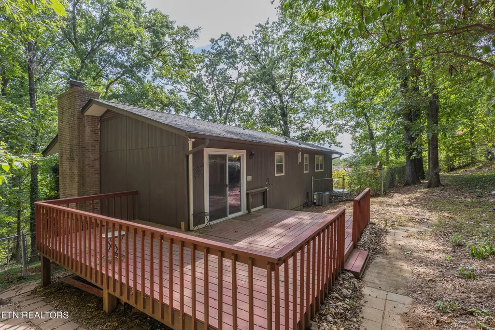
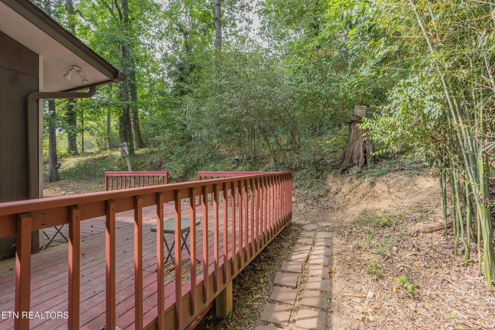
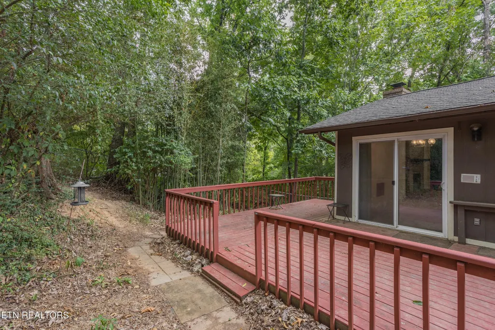
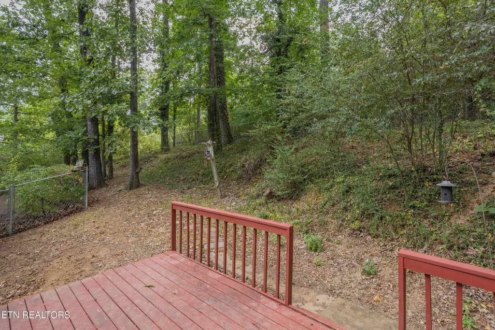
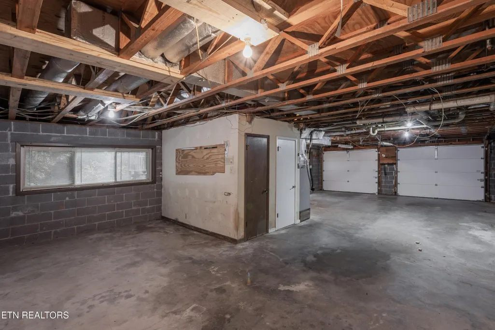
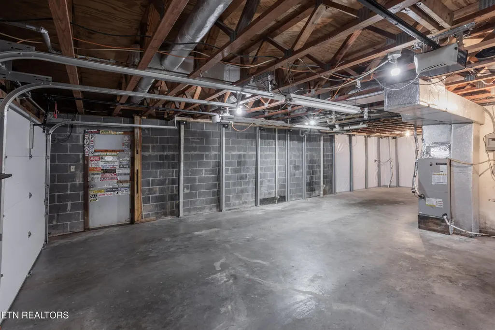
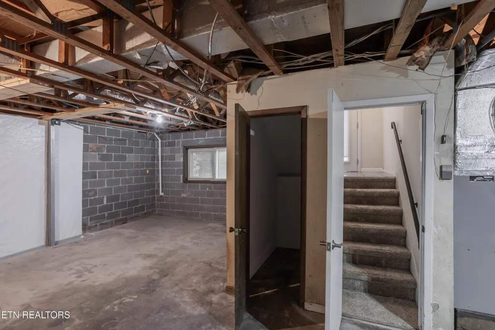
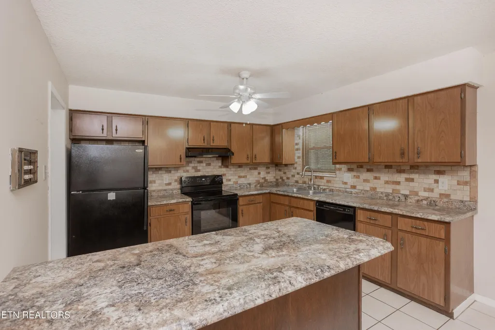
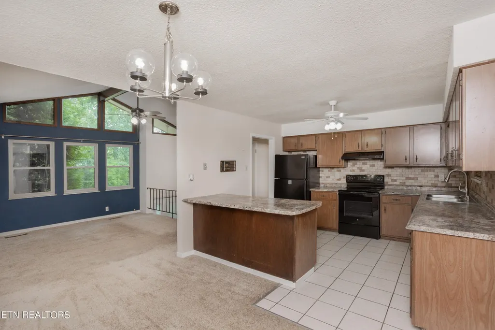
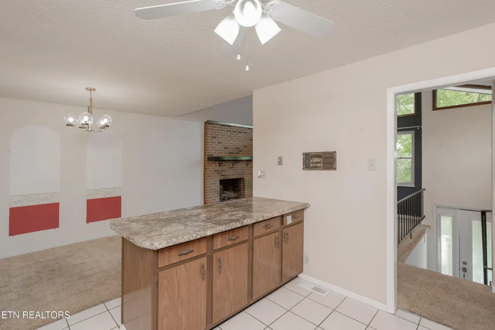
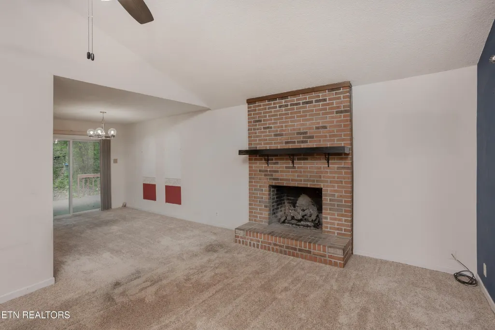
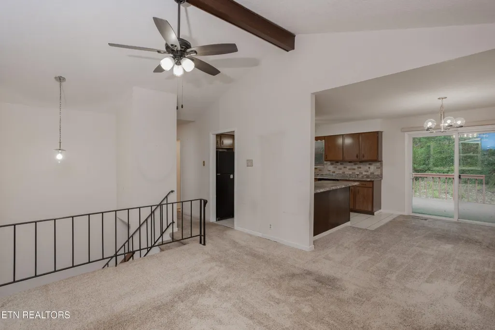
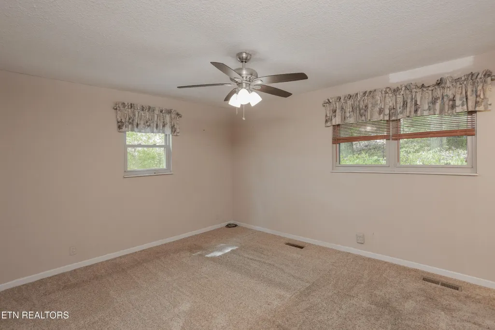
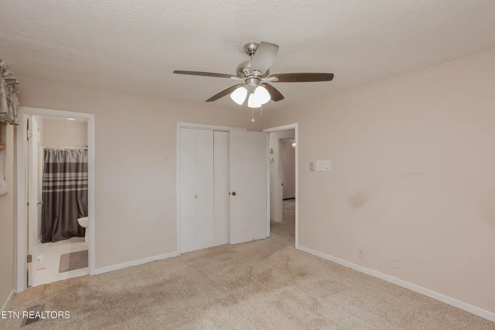
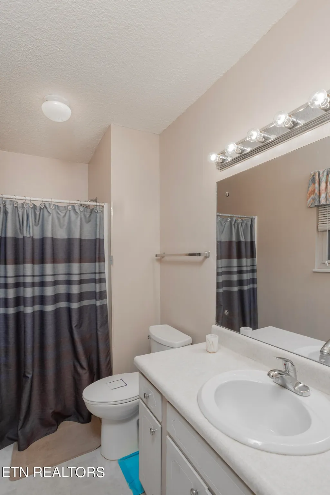
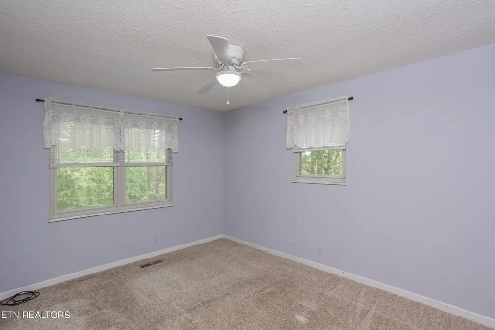
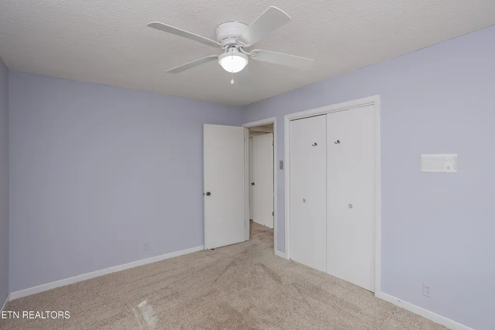
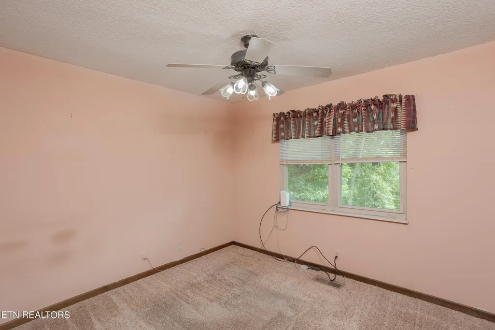
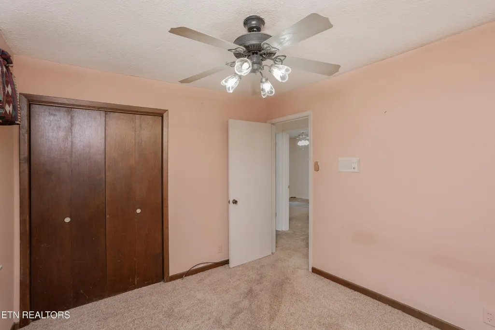
A warm and welcoming split-foyer home tucked into a peaceful, established neighborhood. Lovingly owned by one owner, this 3-bed, 2-bath home sits on over half an acre with a beautifully wooded backdrop filled with mature hardwood trees. It's the kind of setting that feels quiet, private, and connected to nature -- a place where mornings are slow, evenings are calm, and neighbors still wave hello. Inside the Home The main level offers a cozy living room centered around a masonry propane gas fireplace, perfect for relaxed evenings and gatherings. The updated kitchen features nearly new countertops, modern appliances, a stylish tile backsplash, fresh lighting, and a breakfast bar that makes everyday meals feel easy and comfortable. Room to Grow. The 1,138 SF unfinished lower level has been used by the seller as a three-car garage and workshop, offering exceptional space for projects, storage, or hobbies. If finished as living space, buyers could still retain at least a two-car garage, with only part of the lower level converted -- giving you the flexibility to expand while keeping valuable parking and workshop options. Outdoor & Neighborhood Appeal The backyard feels like a private retreat, with beautiful hardwood trees creating shade, serenity, and seasonal color. The neighborhood is well-established and known for friendly, caring neighbors -- the kind of community that makes you feel at home right away. Additional Notes • New roof in 2025 • Home is being sold ''as is'' and will need some cosmetic updating • One-owner property with long-term care and stewardship • Over ½ acre of land offering privacy and natural beauty
| Elementary School | Middle School | High School |
|---|---|---|
| Shannondale Elementary | Gresham Middle School | Central High School |
| Price History | |
|---|---|
| 9/23/2026 | Listed $349,900 |
General Features
| Living Area | 1138 |
|---|---|
| Sewer | Septic Tank |
| Heating | Central,Electric,Heat Pump,Propane |
| Cooling | Central Air,Ceiling Fan(s) |
| Utilities | Electricity Available,Water Available,Cable Connected |
| Possession | Close Of Escrow |
| Appliances | Dishwasher,Range,Refrigerator,Oven |
| Garage Spaces | 3 |
| Patio/Porch Features | Deck |
| Architectural Style | Traditional |
| Security Features | Smoke Detector(s) |
| Construction Materials | Frame,Other,Brick |
| Year Built | 1978 |
| Topography | Wooded,Other |
| Levels | Three Or More |
| Property Subtype | Single Family Residence |
| County | Knox County,TN |
| New Construction | No |
| Property Type | Residential |
| Attached Garage | No |
| Energy Efficient | Windows |
| Subdivision Name | Hickory Hgts Unit 3 |
| Garage Y/N | Yes |
| Full Baths | 2 |
| Status | Active |
| Buyer Financing | Other,Conventional |
| Directions | From I-640 take the Broadway Exit to right on Tazewell Pike then left on Shannondale to right on Barbara Drive and right on Ridgemont Drive to home on the left. Sign on the property. |
| High School | Central High School |
| City | Knoxville |
| Senior Community Y/N | No |
| Lot Size Units | Acres |
| Elementary School | Shannondale Elementary |
| Property Attached Y/N | No |
| Year Built Details | Existing |
| Tax Annual Amount | 852 |
| Middle/Junior High School | Gresham Middle School |
| Building Area Units | Square Feet |
| Living Area Units | Square Feet |
| Standard Status | Active |
| Tax Lot | 8 |
Interior Features
| Interior Amenities | Ceiling Fan(s) |
|---|---|
| Basement | Unfinished,Other |
| Flooring | Carpet,Tile,Vinyl |
| Total Fireplaces | 1 |
| Air Conditioning Y/N | Yes |
| Heating Y/N | Yes |
| Fireplace Y/N | Yes |
| Laundry Features | Washer Hookup,Electric Dryer Hookup |
| Total Bedrooms | 3 |
| Below Grade Finished Area Unit Type | Square Feet |
| LivingAreaSource | Assessor |
| Below Grade Finished Area Source | Assessor |
| Above Grade Finished Area Source | Assessor |
| Above Grade Finished Area Unit Type | Square Feet |
| Total Baths | 2 |
Exterior Features
| Parking Features | Garage Door Opener,Garage Faces Side |
|---|---|
| Lot Features | Wooded,Other |
| Water Source | Public |
| Total Parking | 3 |
| Lot Size Area | 0.53 |
| Building Area Total | 1138 |
| Lot Dimensions | 120 X 197 X IRR |
| Lot Size Acres | 0.53 |
| Lot Size Source | Assessor |
| Waterfront Y/N | No |
| Covered Spaces | 3 |
| Other Equipment | Intercom |
Amenities
- Foreclosure
- Views
- Short Sale
- New Construction
- Adult 55+
- Lease To Own
- No HOA Fees
- Furnished
- Primary On Main
- Air Conditioning
- Seller Finance
- Green
- Fixer Upper
- Horse
- Golf
- Fireplace
- Deck
- Garage
- Basement
- Pool
Property vs Single Family Average in 37918
Price
Taxes
Year Built
 Each Weichert® franchised office is independently owned and operated.
 The data relating to real estate for sale on this web site comes in part from the Internet Data Exchange Program of RealTracs Solutions as distributed by MLS Grid. Real estate listings held by brokerage firms other than Weichert, Realtors® - Joe Orr & Associates - Tullahoma are marked with the Internet Data Exchange Program logo or thumbnail logo and detailed information about them includes the name of the listing brokers.
