
Open House Sun, Sep 27th 02:00 PM - 04:00 PM











Address
1414 Chantilly Ln, Franklin, TN
Price
$ 949,000
Property Attributes
- MLS#3597686
- TypeSingle Family
- Listing Status Active
- CountyWILLIAMSON
- CityFranklin
- NeighborhoodMcKays Mill Section 37
- Zip37067
- StyleTraditional
- Year Built2009
- Taxes$ 3857
- Price$ 949,000
- Bedrooms5
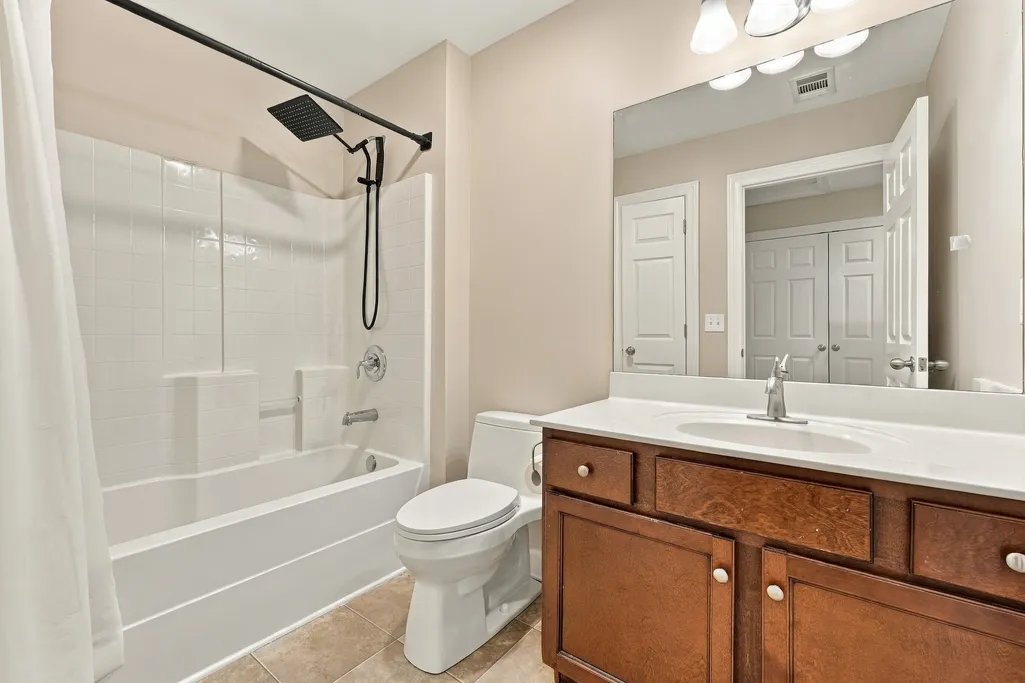
- Full Bathrooms3
- Half Bathrooms1
- Sqr Footage3797
- Lot Size0.21 Acres
Data Source:
Listing courtesy of RealTracs MLS as distributed by MLS GRID
Property Description
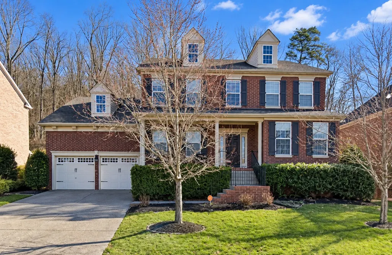
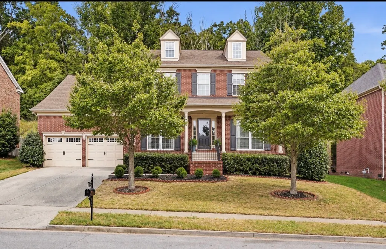
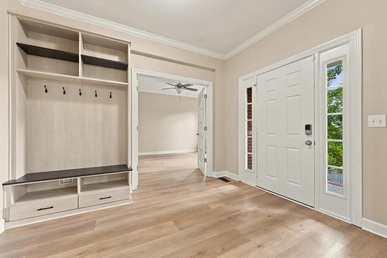
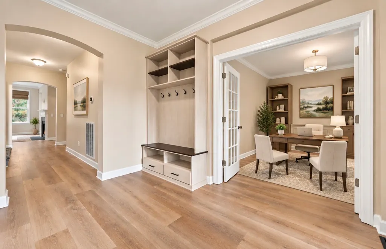
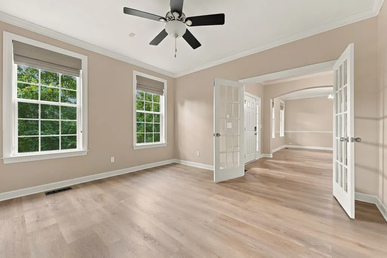
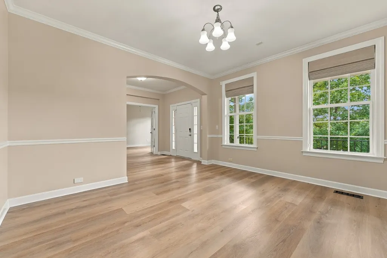
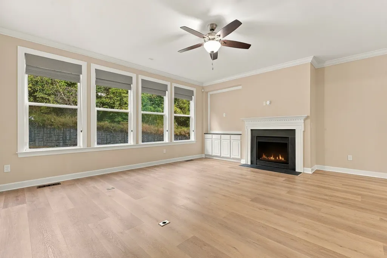
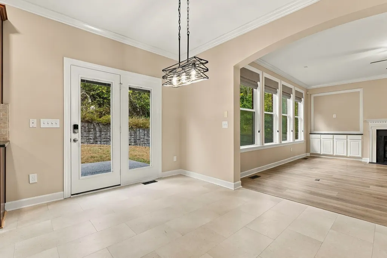
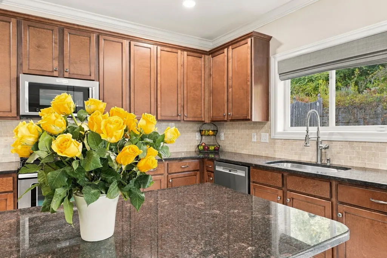
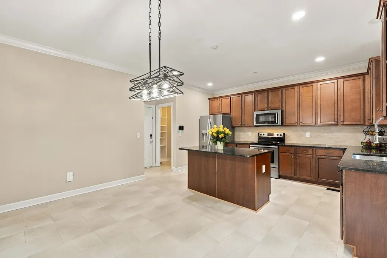
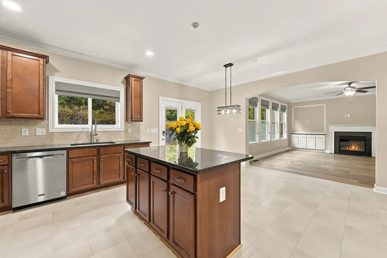
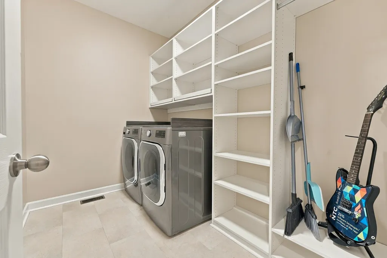
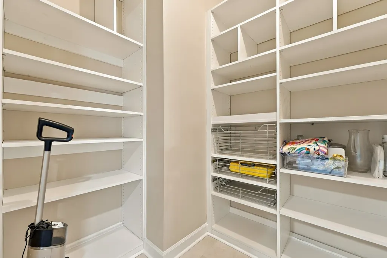
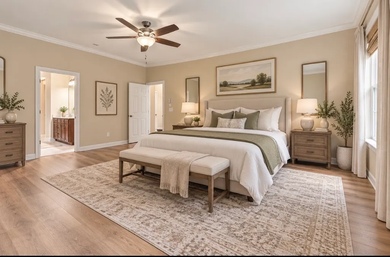
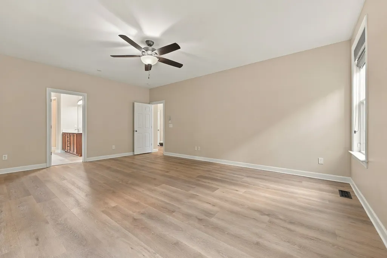
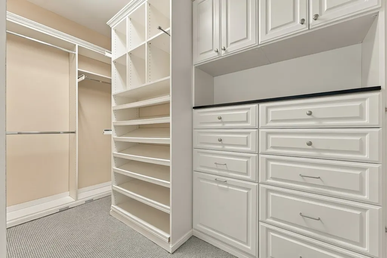
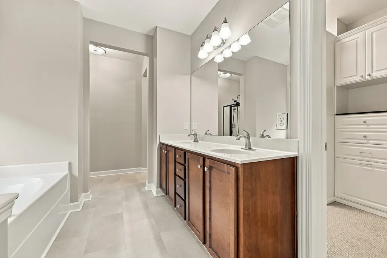
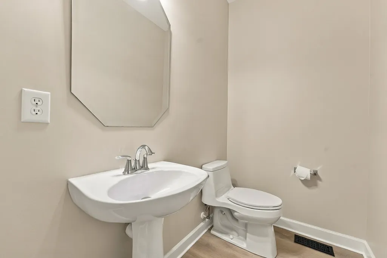
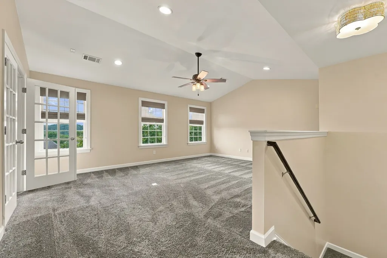
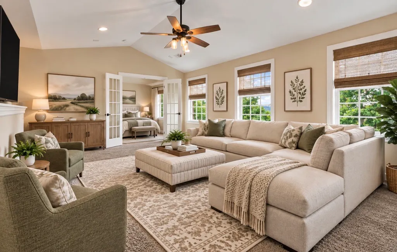
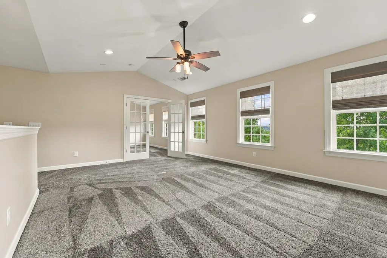
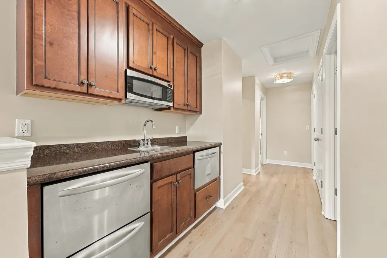
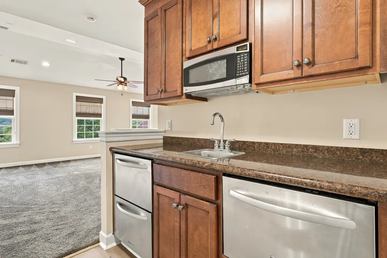
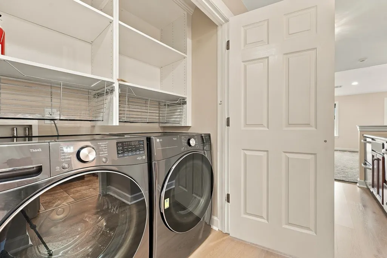
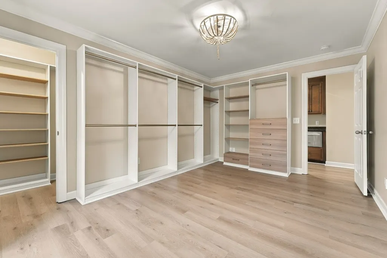
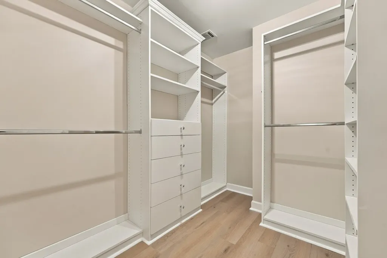
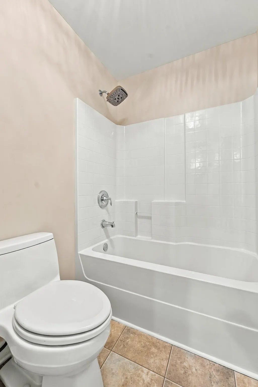
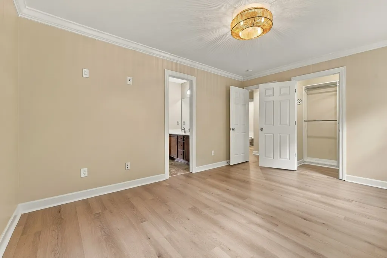
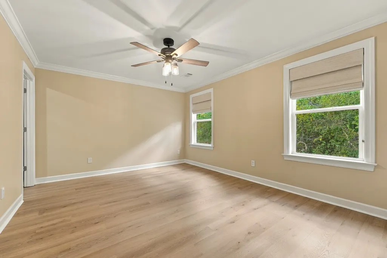
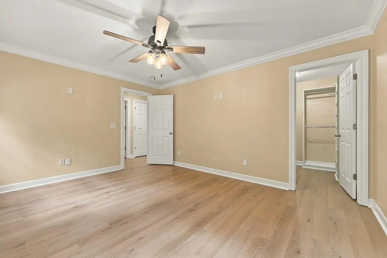
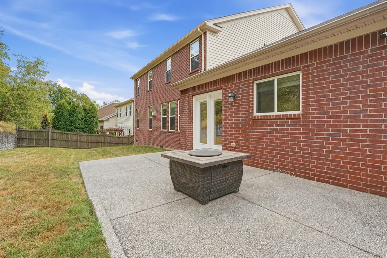
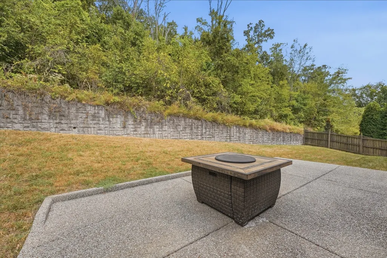
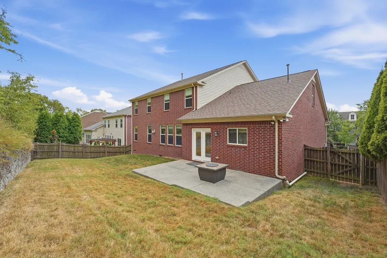
FRESH NEW LOOK + NEWLY REDUCED PRICE! This McKay’s Mill home just received a fresh transformation with the ENTIRE INTERIOR REPAINTED in a beautiful neutral color, barn doors removed for a cleaner, more updated look, and a NEW LOWER PRICE—making this the perfect time to take another look! Rarely does a home offer this much versatility, space, and value in one of Franklin’s most desirable communities. This 5-bedroom, 3.5-bath home features a MAIN-LEVEL PRIMARY SUITE, DEDICATED OFFICE, SPACIOUS BONUS ROOM, and a flexible floor plan ideal for MULTIGENERATIONAL living. Set on a quiet street backing to the community common area, the home offers a peaceful setting just minutes from shopping, dining, parks, and Williamson County schools. A full kitchen on the main level plus an UPSTAIRS KITCHENETTE creates exceptional flexibility for extended family, guests, teens, or private living quarters. Additional updates include new flooring (2026), updated appliances, custom closet built-ins, a new roof (2022), and a new HVAC system (2022). TWO sets of washers and dryers convey, with laundry conveniently located on both levels. One upstairs bedroom has been transformed into a custom dressing room with built-in cabinetry over the original hardwood floors and can easily be converted back to a fifth bedroom. The floored storage room off the bonus room has a window and electrical, with HVAC sized for potential future finished space. Enjoy a fenced backyard, walking trails, neighborhood parks, and all the amenities McKay’s Mill has to offer. Freshly updated, newly reduced, and ready for its next owner!
| Elementary School | Middle School | High School |
|---|---|---|
| Clovercroft Elementary School | Fred J Page Middle School | Centennial High School |
| Price History | |
|---|---|
| 9/22/2026 | Listed $949,000 |
General Features
| Living Area | 3797 |
|---|---|
| Sewer | Public Sewer |
| Heating | Central,Natural Gas |
| Cooling | Ceiling Fan(s),Central Air,Electric |
| Utilities | Electricity Available,Natural Gas Available,Water Available,Cable Connected |
| Possession | Immediate |
| Roof | Shingle |
| Appliances | Electric Oven,Electric Range,Dishwasher,Disposal,Dryer,ENERGY STAR Qualified Appliances,Microwave,Refrigerator,Stainless Steel Appliance(s),Washer |
| HOA Fee | 324 |
| Garage Spaces | 2 |
| Association Fee Includes | Recreation Facilities |
| Patio/Porch Features | Porch,Covered,Patio |
| Architectural Style | Traditional |
| Security Features | Carbon Monoxide Detector(s),Fire Alarm,Security System,Smoke Detector(s) |
| Construction Materials | Hardboard Siding,Brick |
| Pets Allowed | Yes |
| Year Built | 2009 |
| Stories Count | 2 |
| Levels | Two |
| Property Subtype | Single Family Residence |
| Assoc Fee Paid Per | Quarterly |
| County | Williamson County,TN |
| New Construction | No |
| Property Type | Residential |
| Association Amenities | Clubhouse,Pool,Sidewalks,Tennis Court(s),Underground Utilities,Trail(s) |
| Attached Garage | Yes |
| Energy Efficient | Thermostat,Doors |
| Subdivision Name | McKays Mill Section 37 |
| Garage Y/N | Yes |
| Full Baths | 3 |
| Status | Active |
| Buyer Financing | Conventional,FHA,VA |
| Directions | From I-65 South: Take Exit 68A and merge left onto Cool Springs Blvd E. Turn left onto Oxford Glen Dr,take left at roundabout onto Liberty Pike,left on Broadgate Dr. Right on Copperfield Pl and Chant |
| High School | Centennial High School |
| City | Franklin |
| Senior Community Y/N | No |
| Open Parking Spaces | 2 |
| Lot Size Units | Acres |
| Elementary School | Clovercroft Elementary School |
| Property Attached Y/N | No |
| Year Built Details | Existing |
| Tax Annual Amount | 3857 |
| Middle/Junior High School | Fred J Page Middle School |
| Virtual Tour | https://www.zillow.com/view-imx/ffcd4eef-ce0c-45d0-9495-4d50307bb781?setAttribution=mls&wl=true&initialViewType=pano&utm_source=dashboard |
| Building Area Units | Square Feet |
| Living Area Units | Square Feet |
| Standard Status | Active |
Interior Features
| Interior Amenities | Built-in Features,Ceiling Fan(s),Entrance Foyer,Extra Closets,High Ceilings,Open Floorplan,Pantry,Smart Camera(s)/Recording,Smart Thermostat,Walk-In Closet(s),Wet Bar,High Speed Internet,Kitchen Isla |
|---|---|
| Basement | Crawl Space |
| Flooring | Carpet,Laminate,Luxury Vinyl |
| Total Fireplaces | 1 |
| Air Conditioning Y/N | Yes |
| Heating Y/N | Yes |
| Fireplace Y/N | Yes |
| Above Grade Finished Area | 3797 |
| Half Baths | 1 |
| Laundry Features | Electric Dryer Hookup,Washer Hookup |
| Total Bedrooms | 5 |
| Main Level Bedrooms | 1 |
| Below Grade Finished Area Unit Type | Square Feet |
| LivingAreaSource | Professional Measurement |
| Below Grade Finished Area Source | Professional Measurement |
| Above Grade Finished Area Source | Professional Measurement |
| Above Grade Finished Area Unit Type | Square Feet |
| Total Baths | 4 |
Exterior Features
| Exterior Amenities | Smart Camera(s)/Recording,Smart Lock(s) |
|---|---|
| Fencing | Back Yard |
| Parking Features | Garage Door Opener,Garage Faces Front |
| Water Source | Public |
| Total Parking | 4 |
| Lot Size Area | 0.21 |
| Building Area Total | 3797 |
| Lot Dimensions | 75 X 120 |
| Lot Size Acres | 0.21 |
| Lot Size Source | Calculated from Plat |
| Waterfront Y/N | No |
| Covered Spaces | 2 |
Amenities
- Foreclosure
- Views
- Short Sale
- New Construction
- Adult 55+
- Lease To Own
- No HOA Fees
- Furnished
- Primary On Main
- Air Conditioning
- Seller Finance
- Green
- Fixer Upper
- Horse
- Golf
- Fireplace
- Deck
- Garage
- Basement
- Pool
Property vs Single Family Average in 37067
Price
Taxes
Year Built
Visits
 Each Weichert® franchised office is independently owned and operated.
 The data relating to real estate for sale on this web site comes in part from the Internet Data Exchange Program of RealTracs Solutions as distributed by MLS Grid. Real estate listings held by brokerage firms other than Weichert, Realtors® - Joe Orr & Associates - Tullahoma are marked with the Internet Data Exchange Program logo or thumbnail logo and detailed information about them includes the name of the listing brokers.
