
Open House Sun, Sep 27th 02:00 PM - 04:00 PM - Views














Address
2318 Tinney Pl, Brentwood, TN
Price
$ 1,150,000
Property Attributes
- MLS#3597449
- TypeSingle Family
- Listing Status Active
- CountyWILLIAMSON
- CityBrentwood
- NeighborhoodBrookfield
- Zip37027
- StyleCape Cod
- Year Built2000
- Taxes$ 3681
- Price$ 1,150,000
- Bedrooms5
- Full Bathrooms3
- Half Bathrooms1
- Sqr Footage3508
- Lot Size0.43 Acres
Data Source:
Listing courtesy of RealTracs MLS as distributed by MLS GRID
Property Description
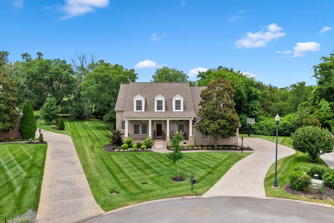
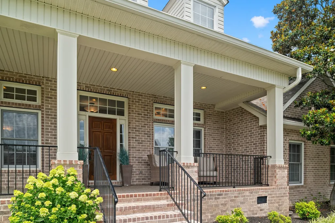
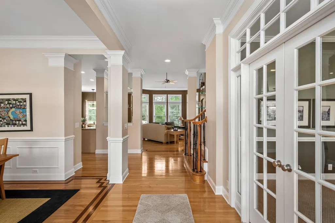
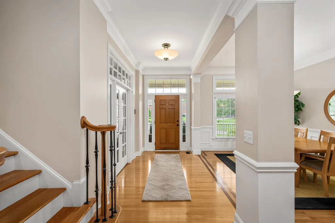
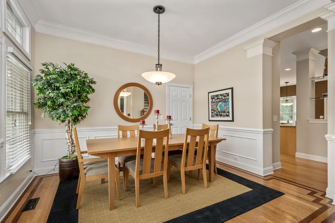
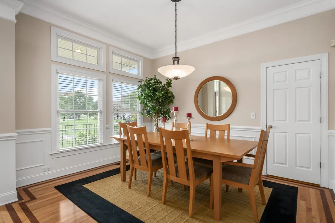
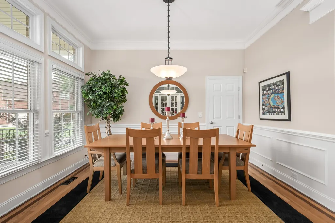
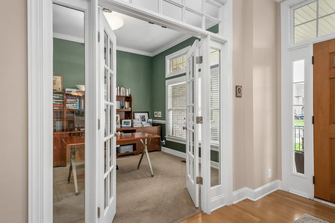
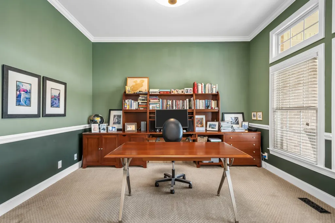
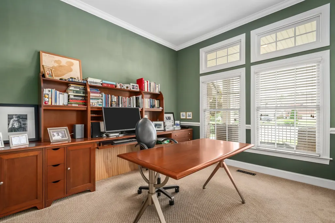
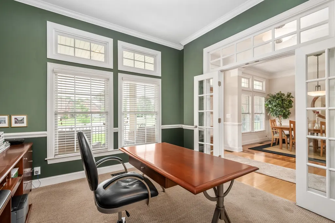
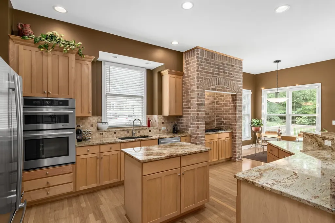
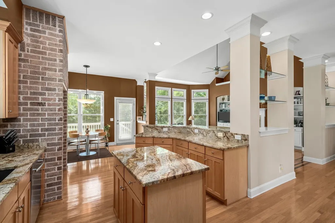
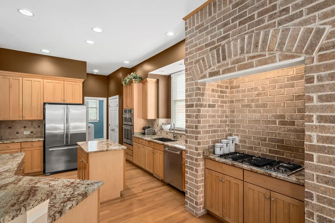
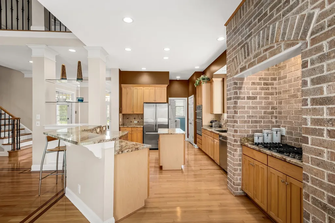
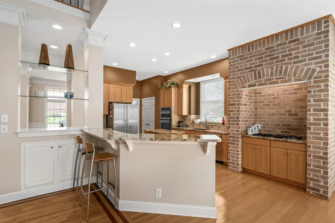
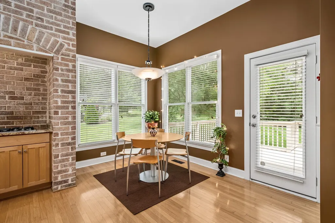
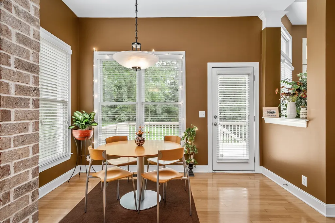
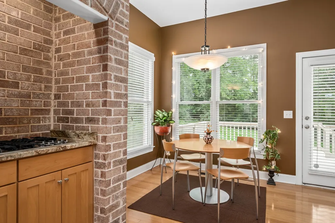
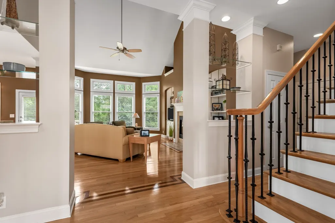
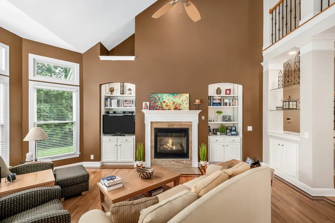
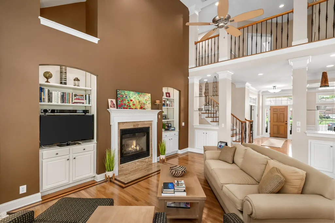
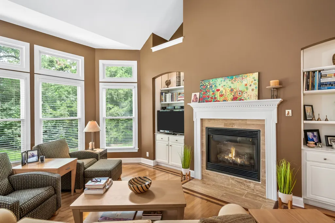
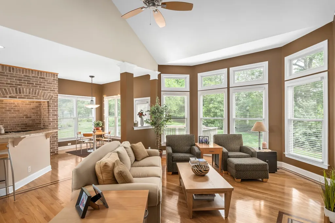
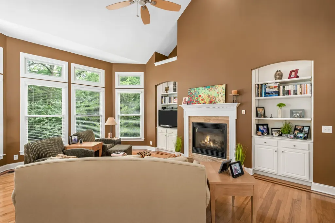
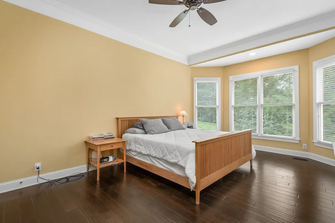
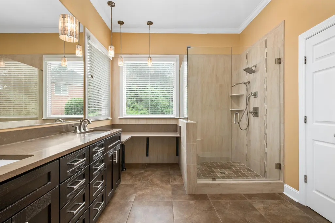
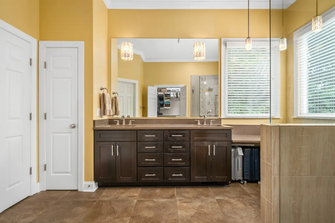
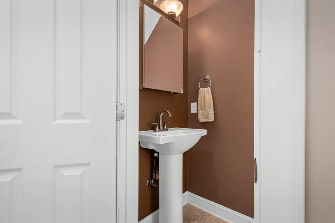
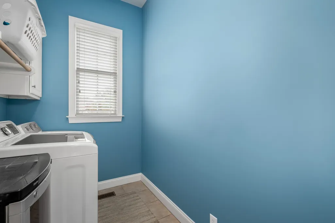
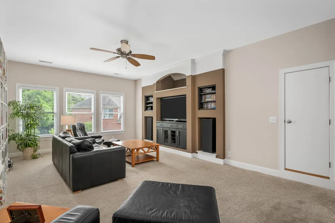
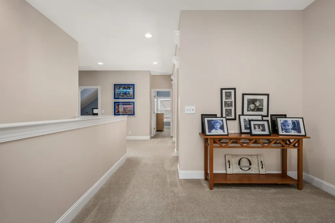
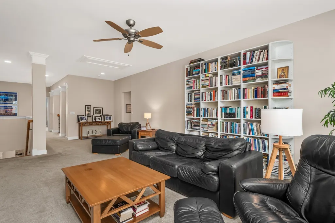
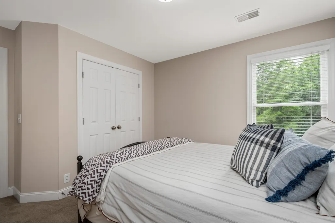
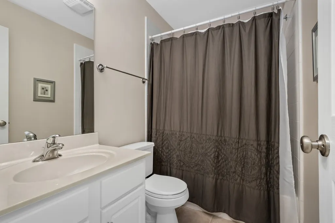
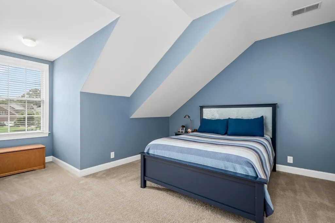
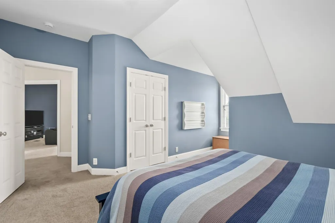
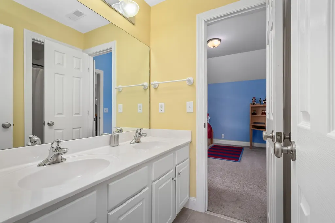
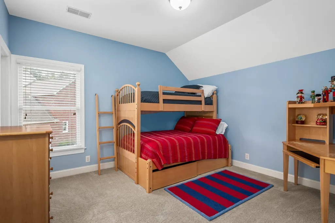
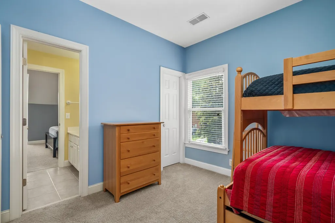
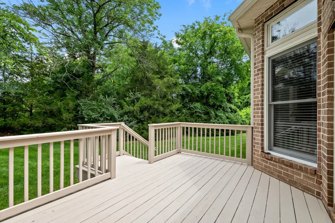
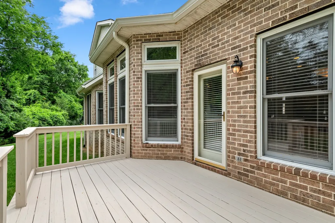
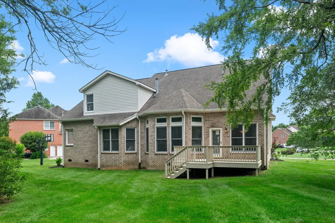
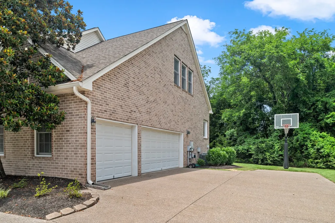
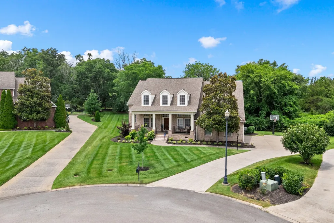
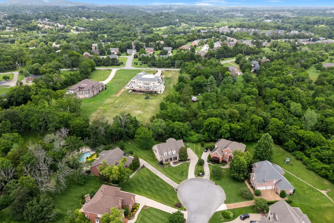
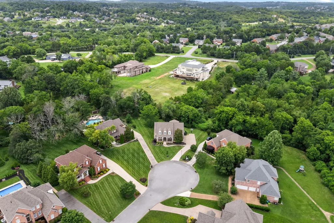
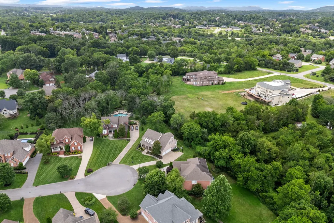
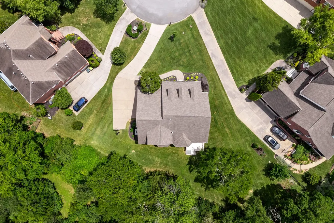
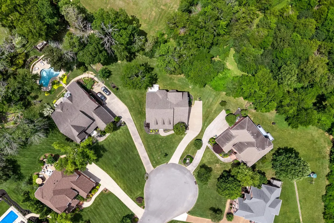
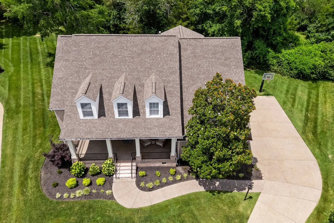
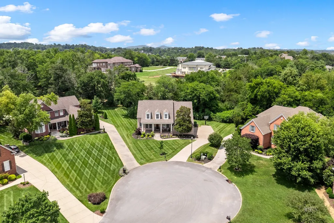
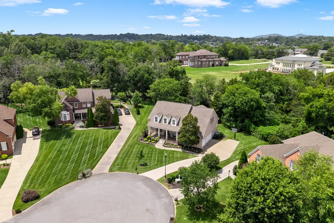
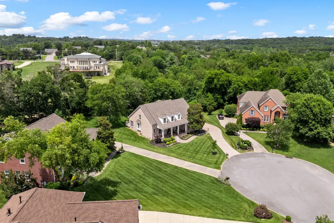
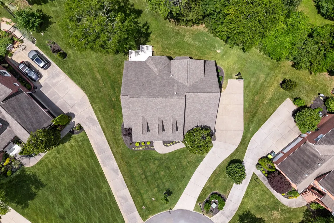
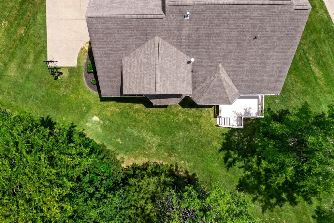
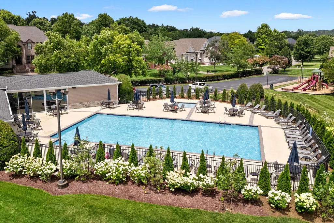
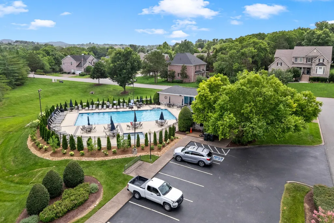
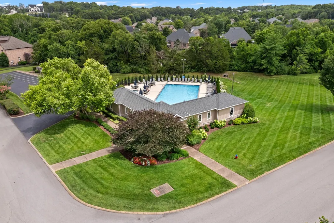
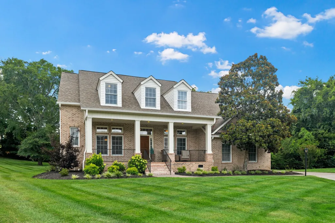
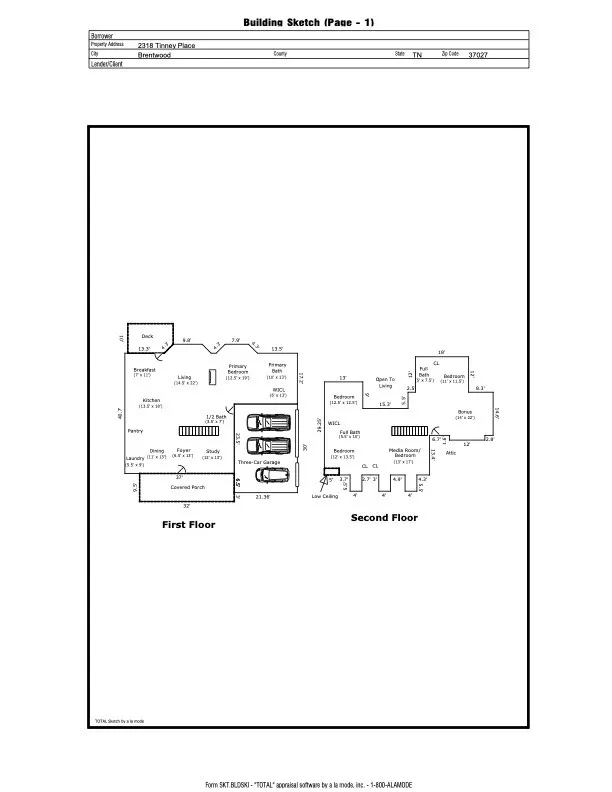
Welcome to 2318 Tinney Pl, a beautifully updated home tucked away on a cul-de-sac in Brentwood's desirable Brookfield. A classic deep front porch stretches across the front of the home, overlooking the lush front yard and setting the stage for inviting Southern charm. Inside, the office or formal living room and spacious dining room offer views of the front yard and porch. The open-concept kitchen features a striking brick surround around the gas cooktop and flows seamlessly into the breakfast room and great room. The main-level primary suite offers privacy and convenience, with an updated bath featuring an oversized shower. Upstairs, a split-bedroom floor plan provides a guest suite on one side of the bonus room, while three additional bedrooms and a full bath are located on the other. One bedroom is currently used as a game room and could easily serve as a second bonus room or theater room. Walk-in attic storage provides ample space for organization. Enjoy 10-foot ceilings on the main level, 9-foot ceilings upstairs, and a three-car garage. Outside, the flat, private backyard backs to trees and features a freshly painted deck and full-yard irrigation system. Residents enjoy neighborhood amenities including two pools, a clubhouse, and playgrounds. A wonderful opportunity to enjoy an updated home in a welcoming Brentwood community.
| Elementary School | Middle School | High School |
|---|---|---|
| Sunset Elementary School | Sunset Middle School | Ravenwood High School |
| Price History | |
|---|---|
| 9/22/2026 | Listed $1,150,000 |
General Features
| Living Area | 3508 |
|---|---|
| Sewer | Public Sewer |
| Heating | Dual,Natural Gas |
| Cooling | Dual,Electric |
| Utilities | Electricity Available,Natural Gas Available,Water Available |
| Possession | Close Of Escrow |
| Roof | Asphalt |
| Appliances | Built-In Electric Oven,Cooktop,Dishwasher,Microwave |
| HOA Fee | 70 |
| Garage Spaces | 3 |
| Association Fee Includes | Maintenance Grounds,Recreation Facilities |
| Patio/Porch Features | Porch,Covered,Deck |
| Architectural Style | Cape Cod |
| Construction Materials | Brick |
| Year Built | 2000 |
| Stories Count | 2 |
| Topography | Cul-De-Sac |
| Levels | Two |
| Property Subtype | Single Family Residence |
| HOA Fee 2 | 585 |
| Assoc Fee Paid Per | Monthly |
| County | Williamson County,TN |
| New Construction | No |
| Property Type | Residential |
| Association Amenities | Clubhouse,Playground,Pool,Underground Utilities |
| Attached Garage | Yes |
| Energy Efficient | Windows |
| Subdivision Name | Brookfield Sec 1-B |
| Garage Y/N | Yes |
| Full Baths | 3 |
| Status | Active |
| Directions | I-65 to Concord Rd Exit. Travel East on Concord to Concord Pass on the right. Take Concord Pass .7 mile to Brookfield community on right. Tinney Pl is on the left. 2318 Tinney Pl is at the end of the |
| High School | Ravenwood High School |
| City | Brentwood |
| Senior Community Y/N | No |
| Lot Size Units | Acres |
| HOA Fee 2 Frequency | One Time |
| Elementary School | Sunset Elementary School |
| Property Attached Y/N | No |
| Year Built Details | Existing |
| Tax Annual Amount | 3681 |
| Middle/Junior High School | Sunset Middle School |
| Virtual Tour | https://listing.tnhometour.com/ut/2318_Tinney_Place.html |
| Building Area Units | Square Feet |
| Living Area Units | Square Feet |
| Standard Status | Active |
Interior Features
| Interior Amenities | Bookcases,Ceiling Fan(s),High Ceilings,Open Floorplan,Walk-In Closet(s) |
|---|---|
| Basement | Crawl Space |
| Flooring | Carpet,Wood,Tile |
| Total Fireplaces | 1 |
| Air Conditioning Y/N | Yes |
| Heating Y/N | Yes |
| Fireplace Y/N | Yes |
| Above Grade Finished Area | 3508 |
| Half Baths | 1 |
| Total Bedrooms | 5 |
| Main Level Bedrooms | 1 |
| Below Grade Finished Area Unit Type | Square Feet |
| LivingAreaSource | Professional Measurement |
| Below Grade Finished Area Source | Professional Measurement |
| Above Grade Finished Area Source | Professional Measurement |
| Above Grade Finished Area Unit Type | Square Feet |
| Total Baths | 4 |
Exterior Features
| Parking Features | Garage Door Opener,Attached |
|---|---|
| Lot Features | Cul-De-Sac |
| Water Source | Public |
| Total Parking | 3 |
| Lot Size Area | 0.43 |
| Building Area Total | 3508 |
| Lot Dimensions | 47 X 233 |
| Lot Size Acres | 0.43 |
| Lot Size Source | Calculated from Plat |
| Waterfront Y/N | No |
| Covered Spaces | 3 |
| Other Equipment | Irrigation System |
Amenities
- Foreclosure
- Views
- Short Sale
- New Construction
- Adult 55+
- Lease To Own
- No HOA Fees
- Furnished
- Primary On Main
- Air Conditioning
- Seller Finance
- Green
- Fixer Upper
- Horse
- Golf
- Fireplace
- Deck
- Garage
- Basement
- Pool
Property vs Single Family Average in 37027
Price
Taxes
Year Built
Visits
 Each Weichert® franchised office is independently owned and operated.
 The data relating to real estate for sale on this web site comes in part from the Internet Data Exchange Program of RealTracs Solutions as distributed by MLS Grid. Real estate listings held by brokerage firms other than Weichert, Realtors® - Joe Orr & Associates - Tullahoma are marked with the Internet Data Exchange Program logo or thumbnail logo and detailed information about them includes the name of the listing brokers.
