
Open House Sun, Sep 27th 03:00 PM - 05:00 PM







Address
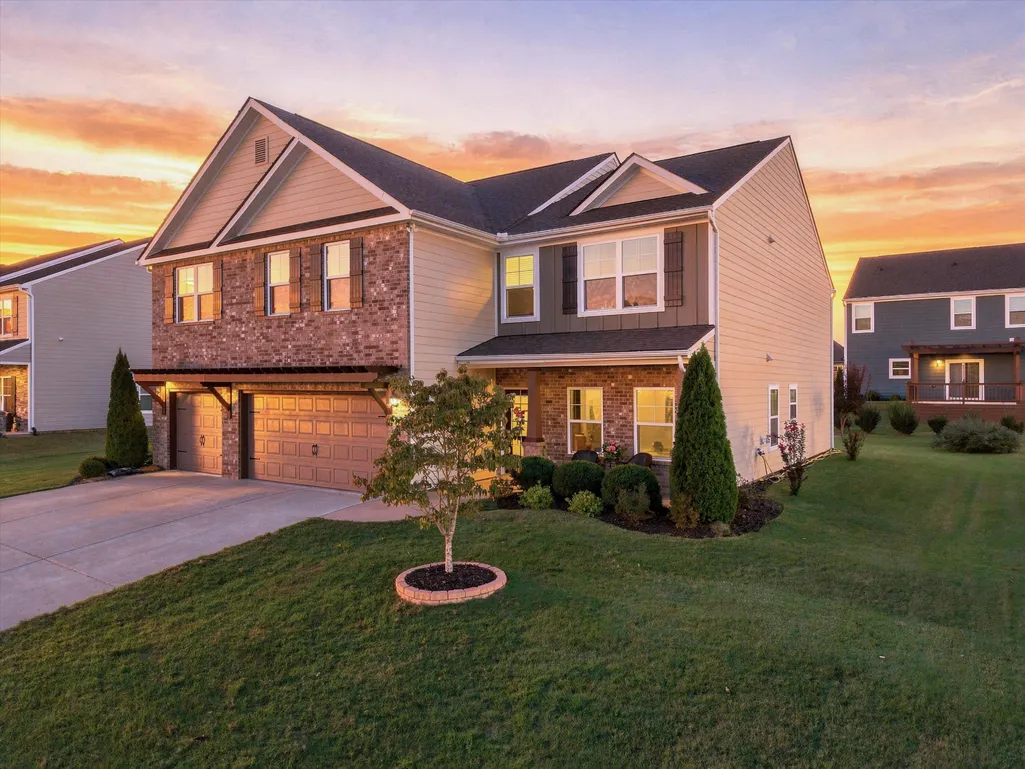
192 Shoreline Trace, Fort Oglethorpe, GA
Price
$ 635,000
Property Attributes
- MLS#3597222
- TypeSingle Family
- Listing Status Active
- CountyCATOOSA
- CityFort Oglethorpe
- NeighborhoodLakeshore Cove
- Zip30742
- StyleA-Frame
- Year Built2021
- Taxes$ 5073
- Price$ 635,000
- Bedrooms5
- Full Bathrooms3
- Half Bathrooms1
- Sqr Footage4001
- Lot Size0.2 Acres
Data Source:
Listing courtesy of RealTracs MLS as distributed by MLS GRID
Property Description
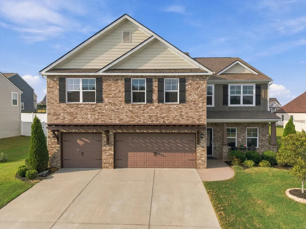
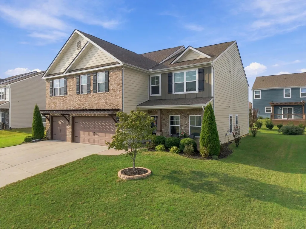
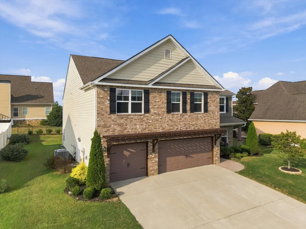
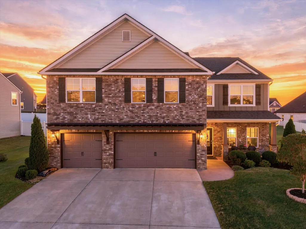
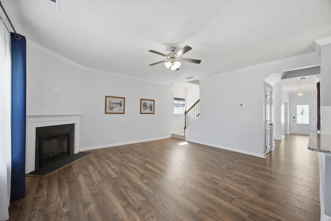
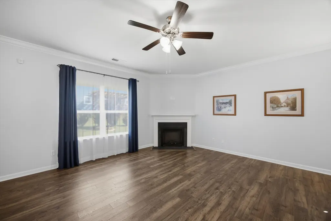
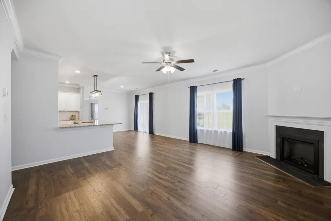
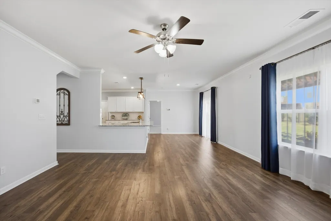
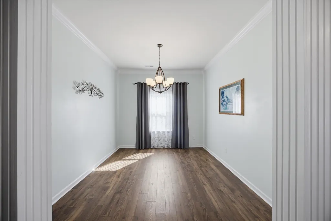
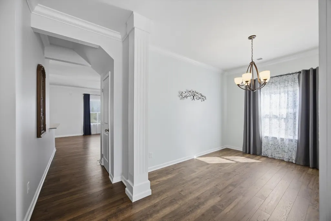
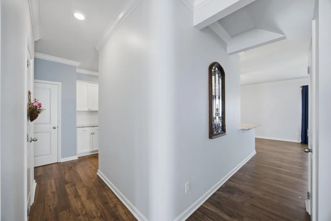
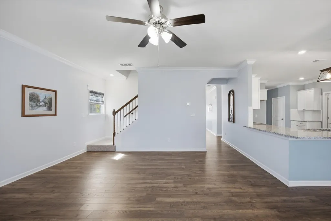
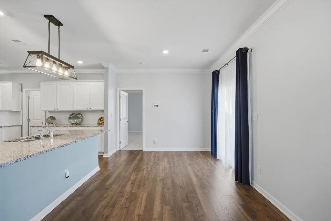
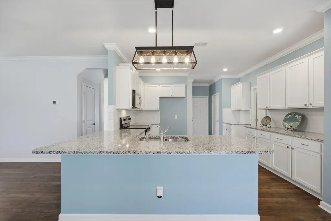
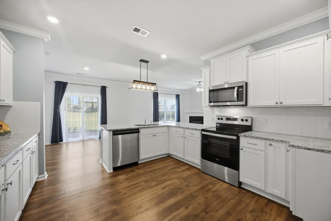
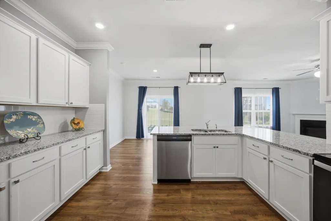
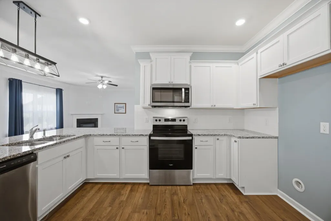
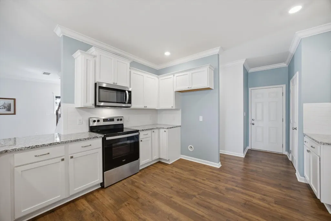
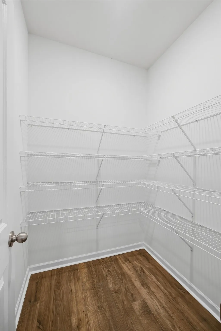
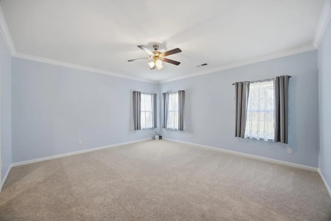
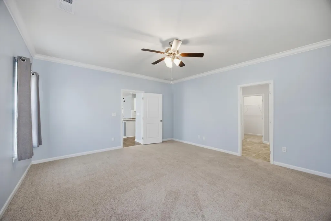
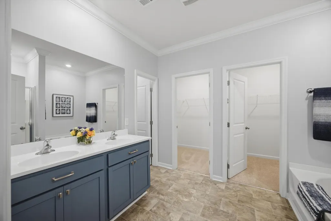
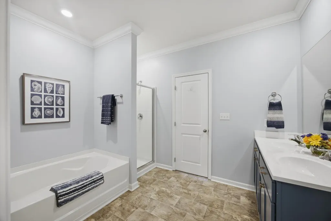
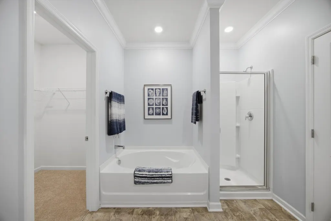
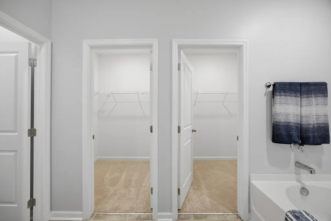
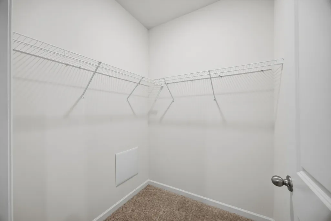
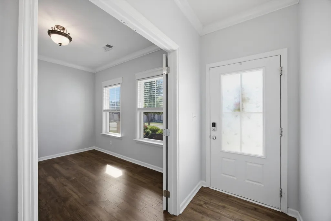
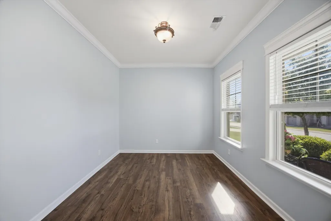
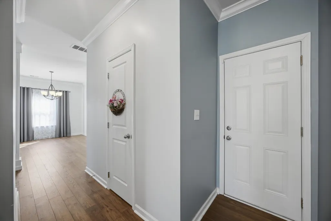
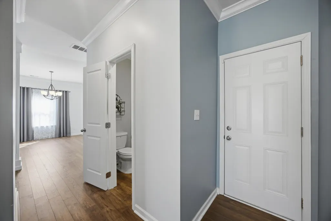
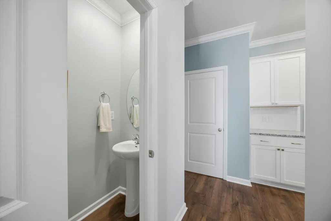
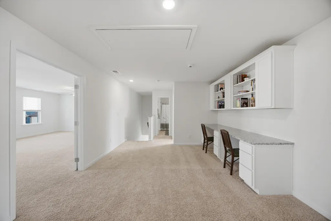
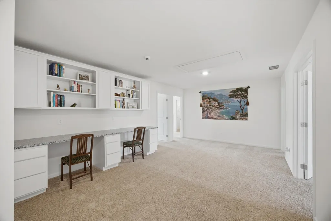
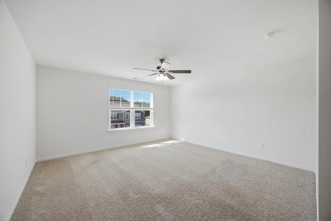
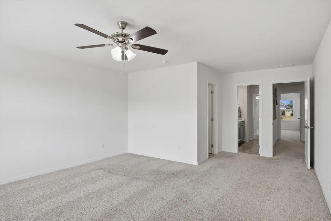
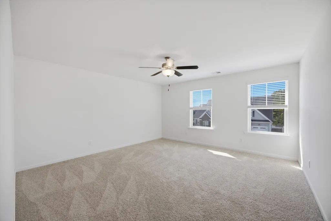
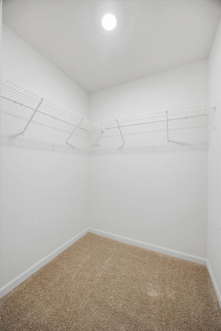
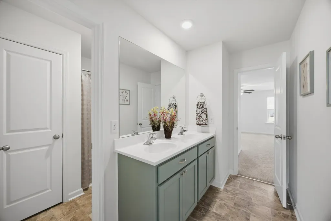
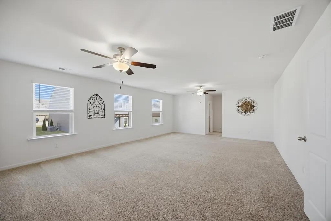
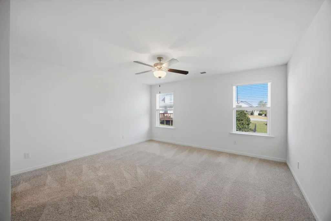
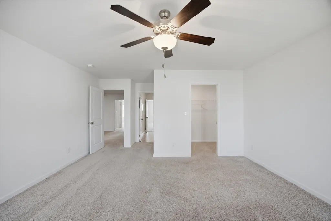
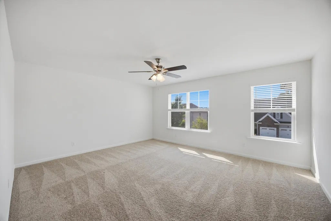
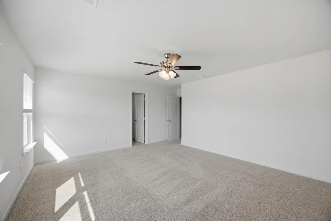
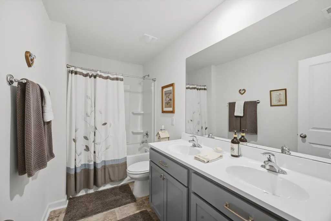
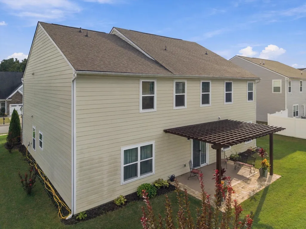
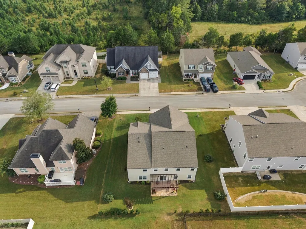
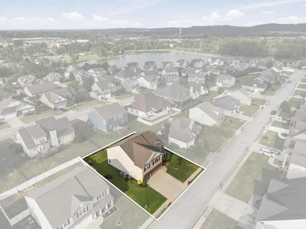
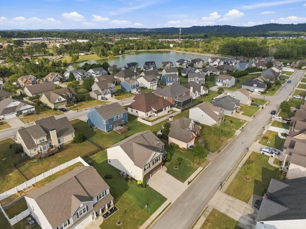
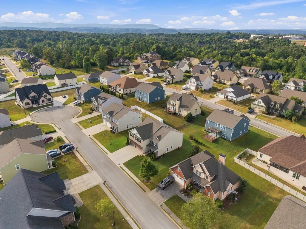
Welcome to 192 Shoreline Trace, a spacious 5-bedroom home offering over 4,000 square feet within the gated Lakeshore Cove community. Designed with both space and flexibility in mind, the home features the primary suite and laundry room on the main level, along with a dedicated home office. A second office provides even more room for working from home, studying, or creating a space tailored to your needs. Upstairs, an oversized bonus room with double closets offers incredible versatility and can easily serve as a potential 6th bedroom, media room, playroom, home gym, or additional living space. With over 4,000 square feet, the home provides plenty of room to spread out while maintaining comfortable and functional living spaces throughout. Outside, enjoy a pergola-covered back patio, while the 3-car garage provides generous space for vehicles, storage, and recreational gear. Lakeshore Cove offers a gated community setting with amenities including a basketball court and community dock on the pond. The community developer also plans to create two new amenities, a clubhouse and swimming pool, adding even more to look forward to within the neighborhood. Conveniently located near local schools, shopping, dining, and everyday essentials, 192 Shoreline Trace offers easy access to the conveniences of Fort Oglethorpe while still enjoying the setting and amenities of a gated community. With five bedrooms, two office spaces, a versatile bonus room, main-level primary suite, 3-car garage, and over 4,000 square feet, this home offers an impressive combination of space, flexibility, location, and community amenities.
| Elementary School | Middle School | High School |
|---|---|---|
| Battlefield Primary School Elementary School | Lakeview Middle School | Lakeview-Fort Oglethorpe High School |
| Price History | |
|---|---|
| 9/21/2026 | Listed $635,000 |
General Features
| Living Area | 4001 |
|---|---|
| Sewer | Public Sewer |
| Heating | Central,Electric |
| Cooling | Ceiling Fan(s),Central Air,Electric |
| Utilities | Electricity Available,Water Available |
| Possession | Close Of Escrow |
| Roof | Asphalt |
| Appliances | Stainless Steel Appliance(s),Oven,Microwave,Electric Range,Electric Oven,Cooktop,Disposal,Dishwasher |
| HOA Fee | 365 |
| Garage Spaces | 3 |
| Association Fee Includes | Maintenance Grounds |
| Patio/Porch Features | Screened,Porch |
| Architectural Style | A-Frame |
| Security Features | Smoke Detector(s) |
| Construction Materials | Fiber Cement,Other,Brick |
| Year Built | 2021 |
| Stories Count | 2 |
| Topography | Level,Other |
| Levels | Three Or More |
| Assoc Fee Paid Per | Annually |
| County | Catoosa County,GA |
| New Construction | No |
| Property Type | Residential |
| Association Amenities | Park,Sidewalks,Gated |
| Attached Garage | Yes |
| Energy Efficient | Windows |
| Subdivision Name | Lakeshore Cove |
| Garage Y/N | Yes |
| Full Baths | 3 |
| Status | Active |
| Buyer Financing | Other,Conventional,FHA,VA |
| Directions | From Battlefield Parkway in Fort Oglethorpe,turn south on Lakeshore to a left onto Lakeshore Cove to a left onto Shoreline Trace. Home is on the right before the cul de sac. |
| High School | Lakeview-Fort Oglethorpe High School |
| City | Fort Oglethorpe |
| Senior Community Y/N | No |
| Lot Size Units | Acres |
| Elementary School | Battlefield Primary School |
| Year Built Details | Existing |
| Tax Annual Amount | 5073 |
| Middle/Junior High School | Lakeview Middle School |
| Virtual Tour | https://www.zillow.com/view-imx/bedbe490-ceb9-4aa6-8689-7092810cbaed?setAttribution=mls&wl=true&initialViewType=pano&utm_source=dashboard |
| Building Area Units | Square Feet |
| Living Area Units | Square Feet |
| Standard Status | Active |
Interior Features
| Interior Amenities | Ceiling Fan(s),High Ceilings,Walk-In Closet(s),High Speed Internet |
|---|---|
| Basement | None |
| Flooring | Carpet,Tile,Other |
| Total Fireplaces | 1 |
| Air Conditioning Y/N | Yes |
| Heating Y/N | Yes |
| Fireplace Y/N | Yes |
| Half Baths | 1 |
| Laundry Features | Electric Dryer Hookup,Washer Hookup |
| Total Bedrooms | 5 |
| Below Grade Finished Area Unit Type | Square Feet |
| LivingAreaSource | Assessor |
| Below Grade Finished Area Source | Assessor |
| Above Grade Finished Area Source | Assessor |
| Above Grade Finished Area Unit Type | Square Feet |
| Total Baths | 4 |
Exterior Features
| Parking Features | Garage Door Opener,Garage Faces Front,Driveway,Paved |
|---|---|
| Lot Features | Level,Other |
| Water Source | Public |
| Total Parking | 3 |
| Lot Size Area | 0.2 |
| Building Area Total | 4001 |
| Lot Dimensions | 85X100 |
| Lot Size Acres | 0.2 |
| Lot Size Source | Agent Calculated |
| Waterfront Y/N | No |
| Covered Spaces | 3 |
Amenities
- Foreclosure
- Views
- Short Sale
- New Construction
- Adult 55+
- Lease To Own
- No HOA Fees
- Furnished
- Primary On Main
- Air Conditioning
- Seller Finance
- Green
- Fixer Upper
- Horse
- Golf
- Fireplace
- Deck
- Garage
- Basement
- Pool
Property vs Single Family Average in 30742
Price
Taxes
Year Built
 Each Weichert® franchised office is independently owned and operated.
 The data relating to real estate for sale on this web site comes in part from the Internet Data Exchange Program of RealTracs Solutions as distributed by MLS Grid. Real estate listings held by brokerage firms other than Weichert, Realtors® - Joe Orr & Associates - Tullahoma are marked with the Internet Data Exchange Program logo or thumbnail logo and detailed information about them includes the name of the listing brokers.
