
Open House Sun, Sep 27th 02:00 PM - 04:00 PM - Price Reduction







Address
7020 Meadow Ridge Cir, Nashville, TN
Price
$ 674,000
Property Attributes
- MLS#3545381
- TypeSingle Family
- Listing Status Active
- CountyDAVIDSON
- CityNashville
- NeighborhoodTraceside
- Zip37221
- Style
- Year Built1998
- Taxes$ 4618
- Price$ 674,000
- Bedrooms3
- Full Bathrooms2
- Half Bathrooms1
- Sqr Footage2288
- Lot Size0.2 Acres
Data Source:
Listing courtesy of RealTracs MLS as distributed by MLS GRID
Property Description
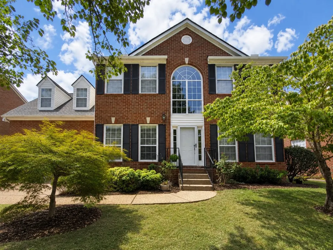
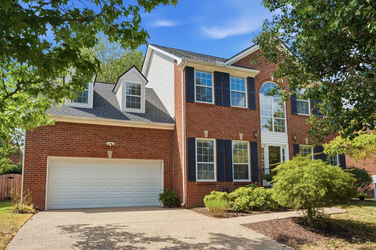
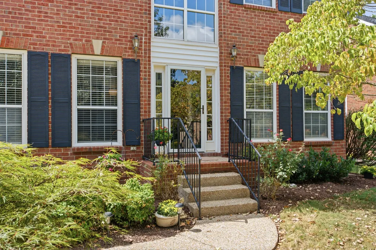
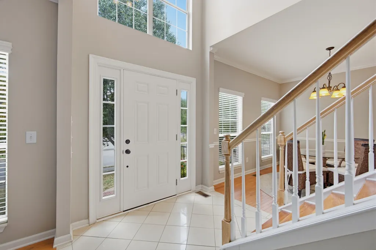
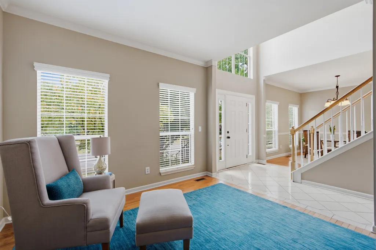
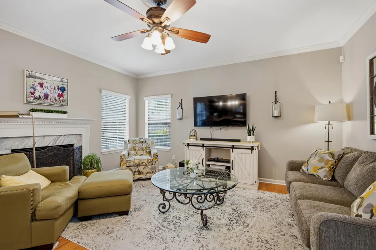
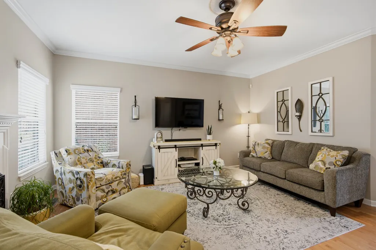
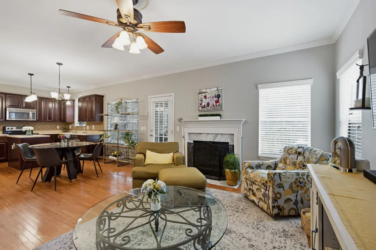
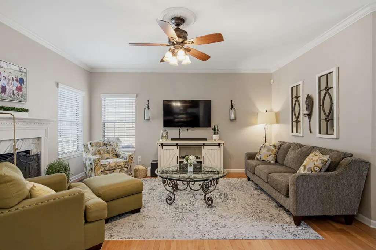
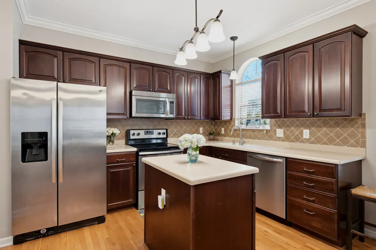
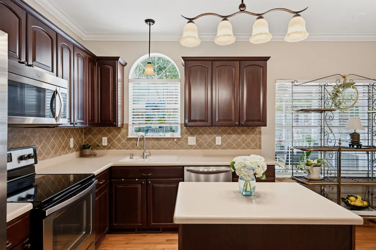
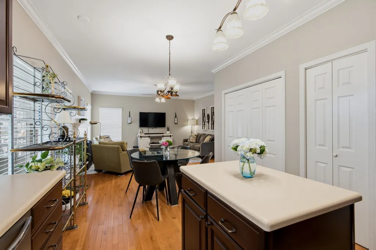
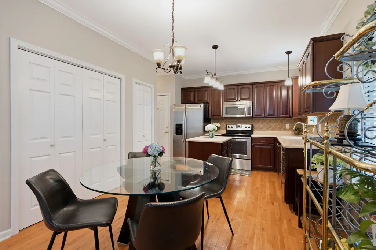
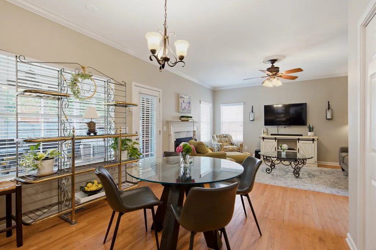
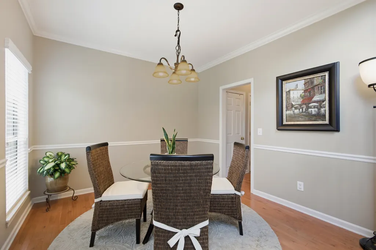
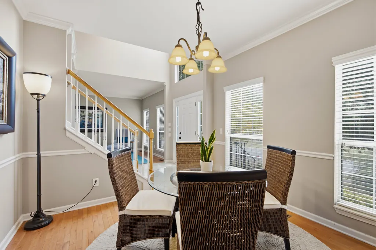
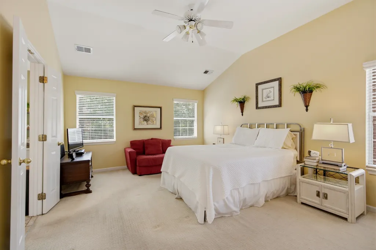
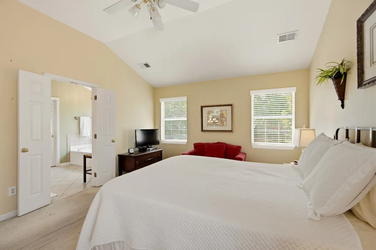
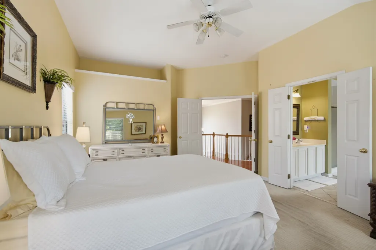
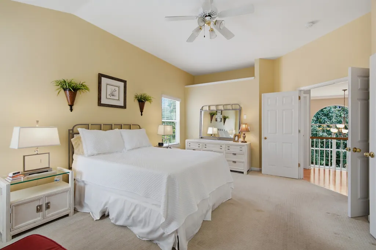
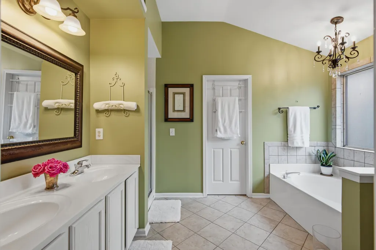
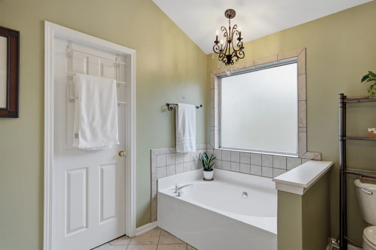
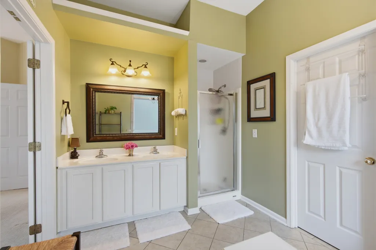
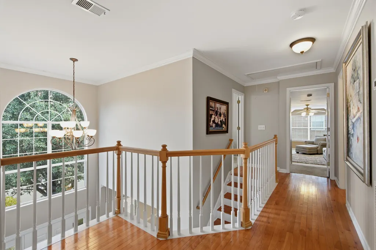
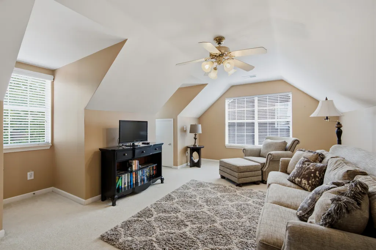
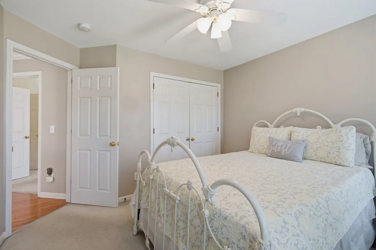
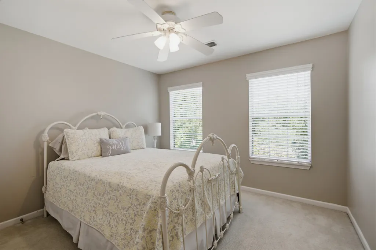
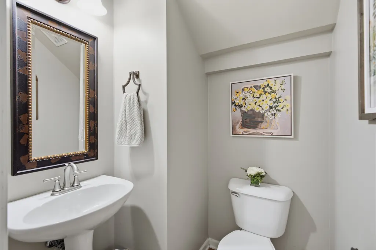
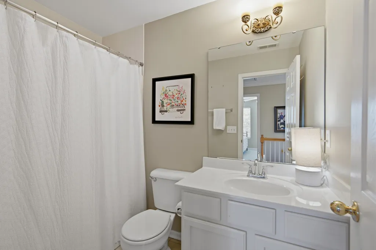
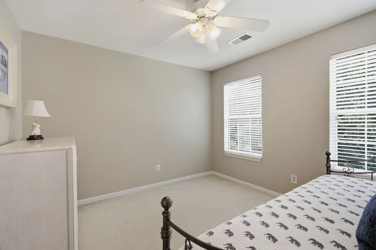
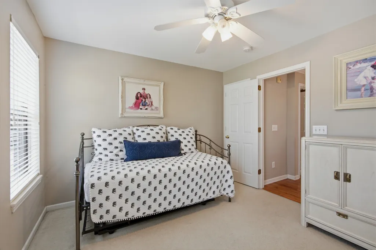
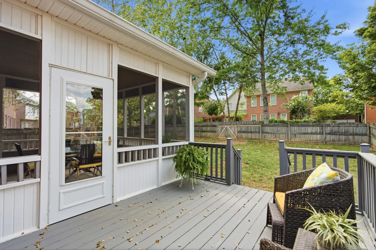
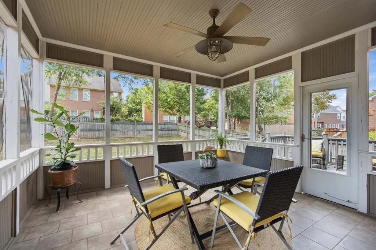
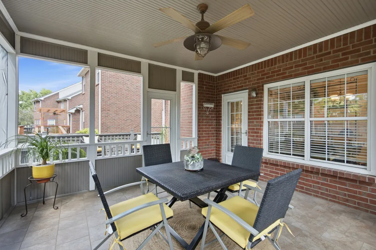
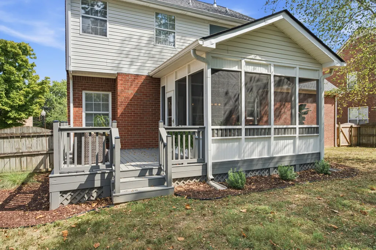
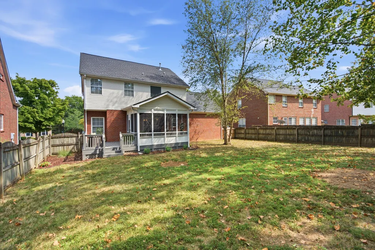
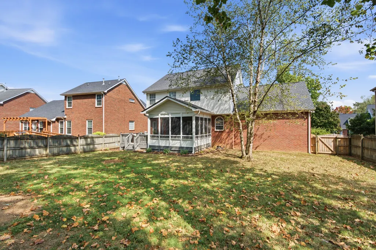
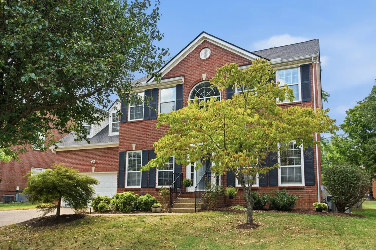
More Than a Home. A Place to Belong in Traceside. Set in one of Bellevue’s most loved communities, this timeless brick home offers 3 bedrooms, 2.5 bathrooms, 2,288 square feet, a flexible bonus room, screened porch, and fenced backyard. It’s a place to enjoy time at home and feel connected to the neighborhood around you. The main level brings everyone together with inviting living and dining spaces that flow naturally into the kitchen. A fireplace anchors the living area, while the fully screened porch offers a comfortable spot for morning coffee, casual dinners, or evenings overlooking the backyard. Upstairs, the spacious bonus room over the garage can become a media room, home office, playroom, fitness space, or guest retreat. Outside, the fenced backyard offers room to play, garden, and entertain. Refreshed front landscaping and newly added backyard landscaping complete the inviting setting. Just a short walk from home, Traceside’s large neighborhood pool, recently added covered pavilion, and newly renovated playground offer places to swim, play, and gather with neighbors. One Bellevue, Warner Parks, the YMCA, shopping, dining, and the Loveless Cafe are also nearby. Downtown Nashville is approximately 20 minutes away, with Franklin and Brentwood within easy reach. Timeless brick. A porch made for lingering. A backyard made for living. And a neighborhood that feels like home.
| Elementary School | Middle School | High School |
|---|---|---|
| Harpeth Valley Elementary | Bellevue Middle | James Lawson High School |
| Price History | |
|---|---|
| 9/9/2026 | Listed $675,000 |
| 9/18/2026 | 1$674,000 |
General Features
| Living Area | 2288 |
|---|---|
| Sewer | Public Sewer |
| Heating | Central |
| Cooling | Central Air |
| Utilities | Water Available |
| Possession | Close Of Escrow |
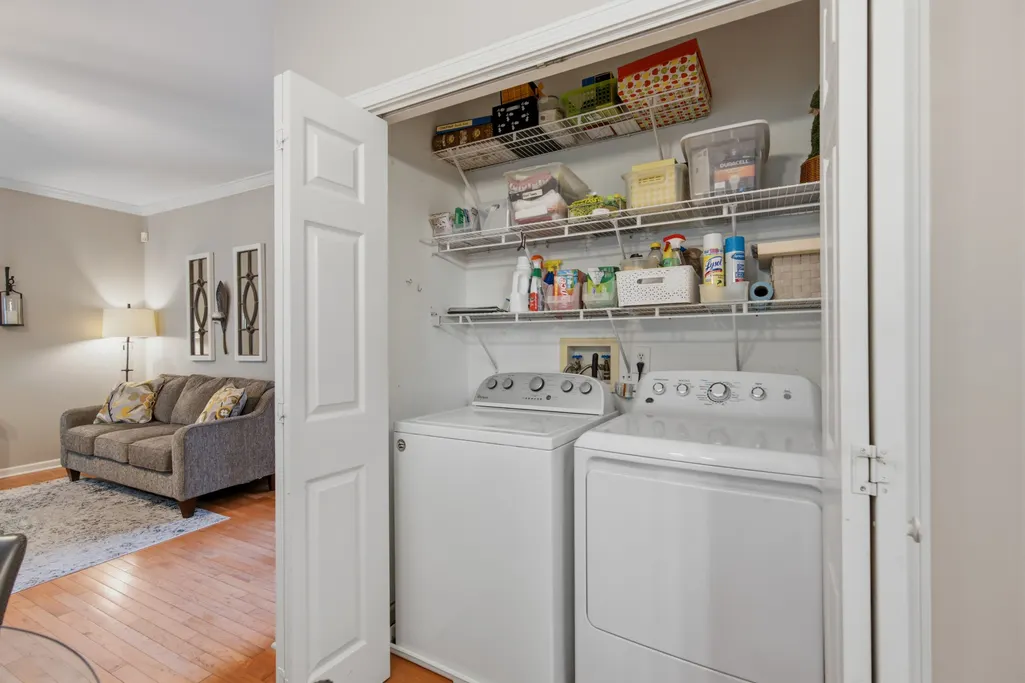
| Appliances | Oven,Range,Dishwasher,Disposal,Microwave |
| HOA Fee | 109 |
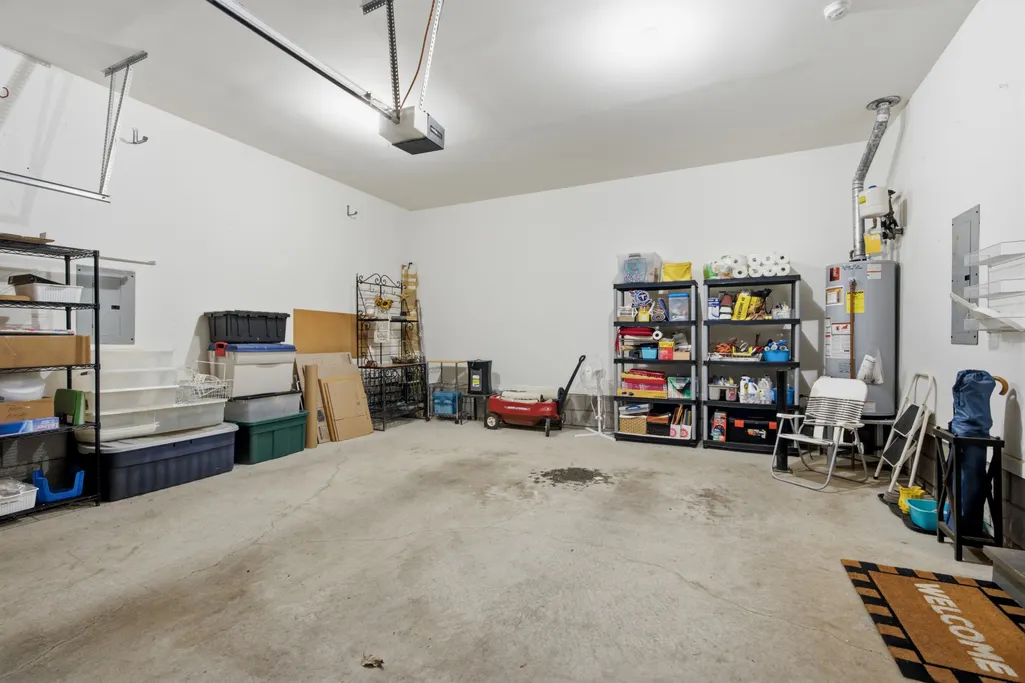
| Garage Spaces | 2 |
| Association Fee Includes | Maintenance Grounds,Recreation Facilities |
| Patio/Porch Features | Deck,Screened |
| Construction Materials | Brick |
| Year Built | 1998 |
| Stories Count | 2 |
| Topography | Private |
| Levels | Two |
| Property Subtype | Single Family Residence |
| Assoc Fee Paid Per | Monthly |
| County | Davidson County,TN |
| New Construction | No |
| Property Type | Residential |
| Attached Garage | Yes |
| Subdivision Name | Traceside |
| Garage Y/N | Yes |
| Full Baths | 2 |
| Status | Active |
| Buyer Financing | Conventional,FHA,VA |
| Directions | From Nashville,take I-40 W toward Memphis. Take Exit 196 for TN-251/Old Hickory Blvd toward Bellevue. Continue toward the Hwy 70 S/Bellevue area,then turn onto Meadow Ridge Cir. Follow Meadow Ridge C |
| High School | James Lawson High School |
| City | Nashville |
| Senior Community Y/N | No |
| Lot Size Units | Acres |
| Elementary School | Harpeth Valley Elementary |
| Property Attached Y/N | No |
| Year Built Details | Existing |
| Tax Annual Amount | 4618 |
| Middle/Junior High School | Bellevue Middle |
| Building Area Units | Square Feet |
| Living Area Units | Square Feet |
| Standard Status | Active |
Interior Features
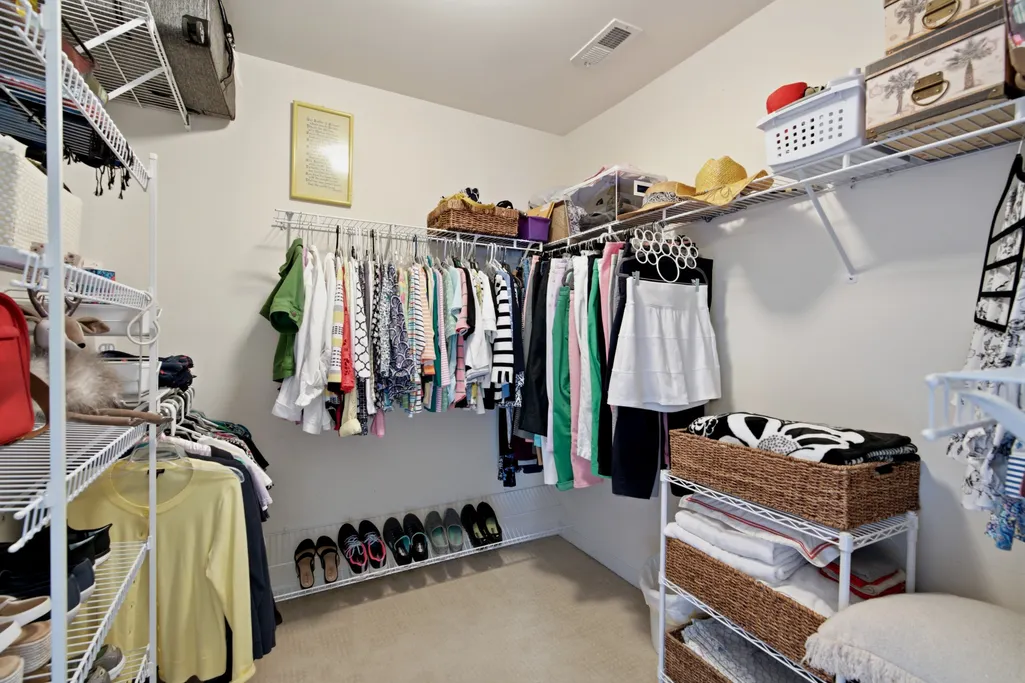
| Interior Amenities | Ceiling Fan(s),Entrance Foyer,High Ceilings,Walk-In Closet(s) |
|---|---|
| Basement | Crawl Space |
| Flooring | Carpet,Wood,Tile |
| Air Conditioning Y/N | Yes |
| Heating Y/N | Yes |
| Above Grade Finished Area | 2288 |
| Half Baths | 1 |
| Total Bedrooms | 3 |
| Below Grade Finished Area Unit Type | Square Feet |
| LivingAreaSource | Assessor |
| Below Grade Finished Area Source | Assessor |
| Above Grade Finished Area Source | Assessor |
| Above Grade Finished Area Unit Type | Square Feet |
| Total Baths | 3 |
Exterior Features
| Fencing | Back Yard |
|---|---|
| Parking Features | Garage Faces Front |
| Lot Features | Private |
| Water Source | Public |
| Total Parking | 2 |
| Lot Size Area | 0.2 |
| Building Area Total | 2288 |
| Lot Dimensions | 71 X 126 |
| Lot Size Acres | 0.2 |
| Lot Size Source | Assessor |
| Waterfront Y/N | No |
| Covered Spaces | 2 |
Amenities
- Foreclosure
- Views
- Short Sale
- New Construction
- Adult 55+
- Lease To Own
- No HOA Fees
- Furnished
- Primary On Main
- Air Conditioning
- Seller Finance
- Green
- Fixer Upper
- Horse
- Golf
- Fireplace
- Deck
- Garage
- Basement
- Pool
Property vs Single Family Average in 37221
Price
Taxes
Year Built
Visits
 Each Weichert® franchised office is independently owned and operated.
 The data relating to real estate for sale on this web site comes in part from the Internet Data Exchange Program of RealTracs Solutions as distributed by MLS Grid. Real estate listings held by brokerage firms other than Weichert, Realtors® - Joe Orr & Associates - Tullahoma are marked with the Internet Data Exchange Program logo or thumbnail logo and detailed information about them includes the name of the listing brokers.
