


Address
516 Cape Lookout Lgt, Loudon, TN
Price
$ 549,999
Property Attributes
- MLS#3531431
- TypeSingle Family
- Listing Status Active
- CountyLOUDON
- CityLoudon
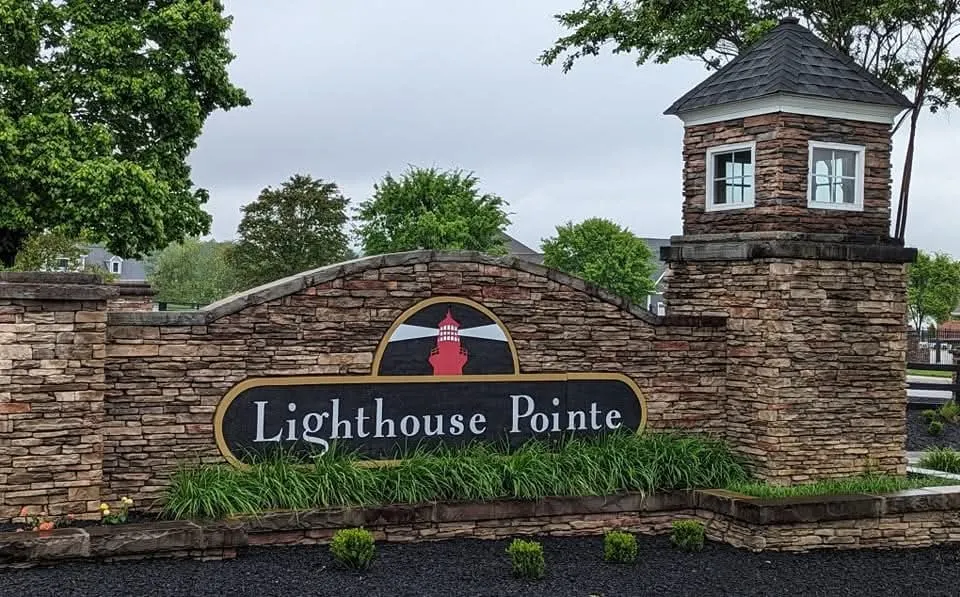
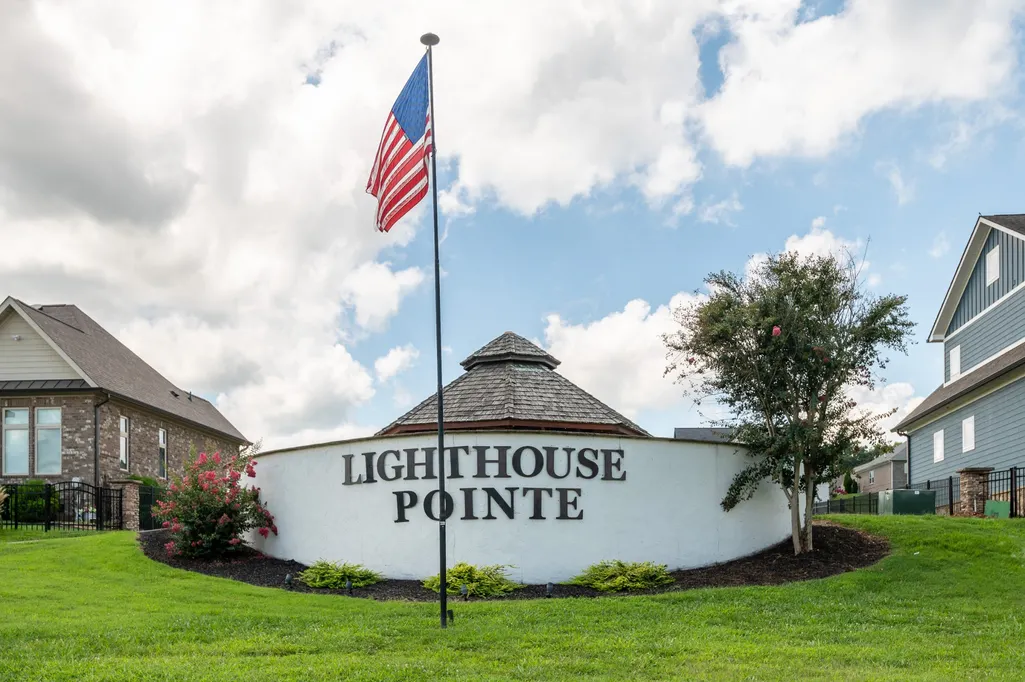
- NeighborhoodLighthouse Pointe
- Zip37774
- StyleCraftsman
- Year Built2017
- Taxes$ 2385
- Price$ 549,999
- Bedrooms3
- Full Bathrooms2
- Half Bathrooms1
- Sqr Footage1888
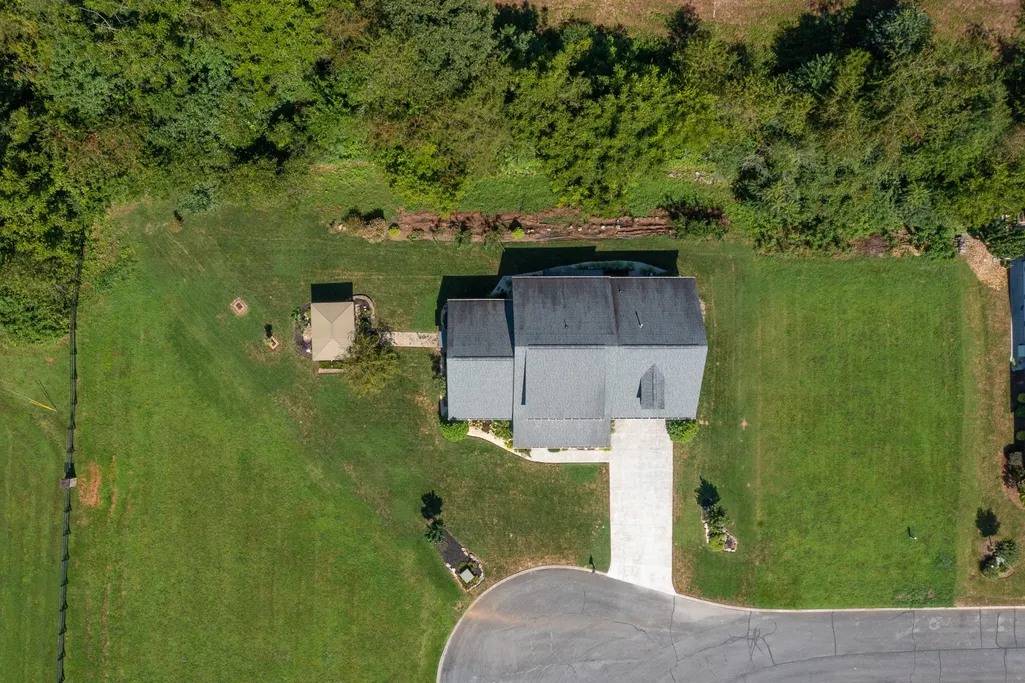
- Lot Size0.36 Acres
Data Source:
Listing courtesy of RealTracs MLS as distributed by MLS GRID
Property Description
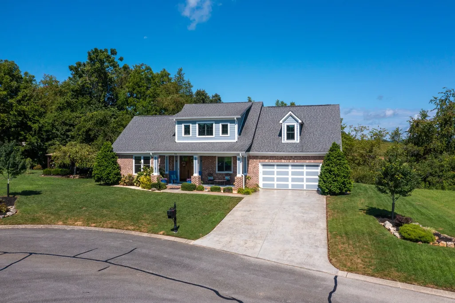
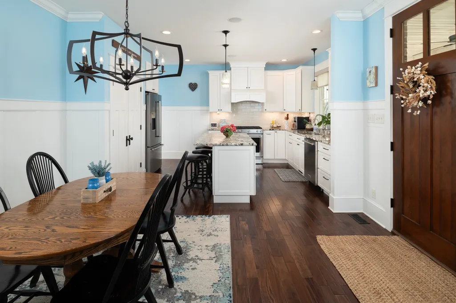
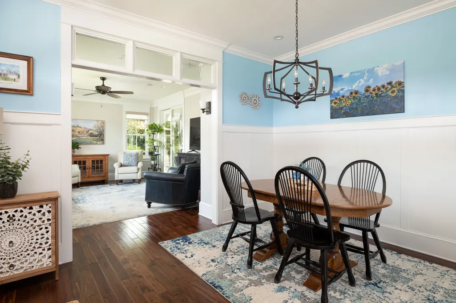
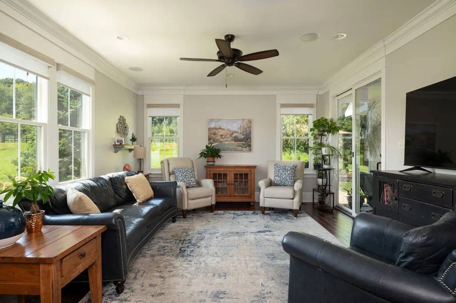
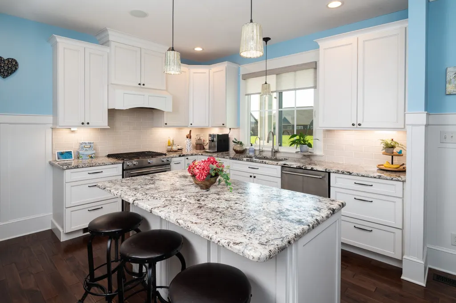
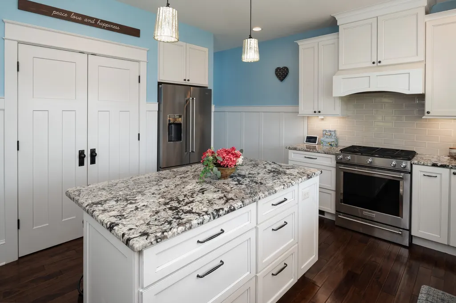
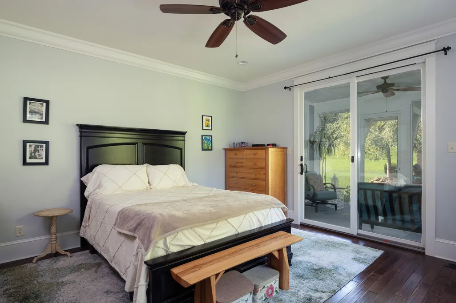
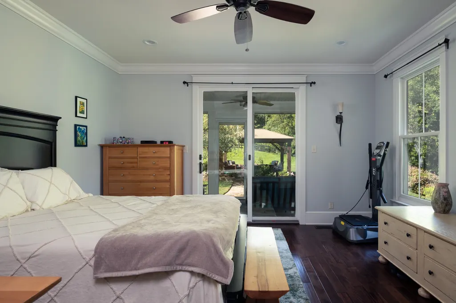
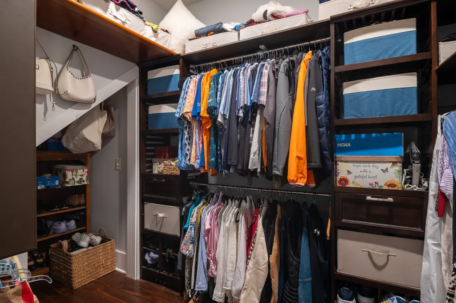
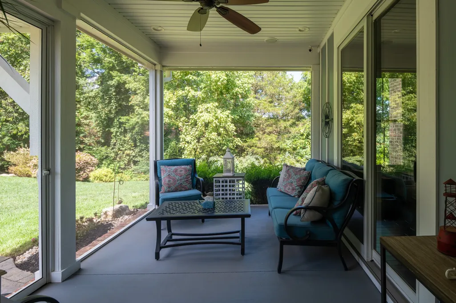
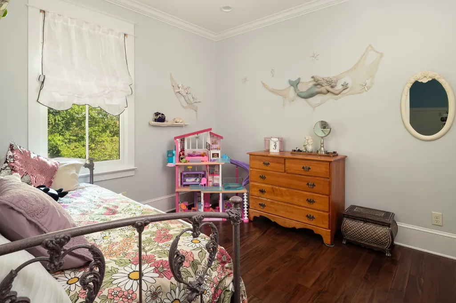
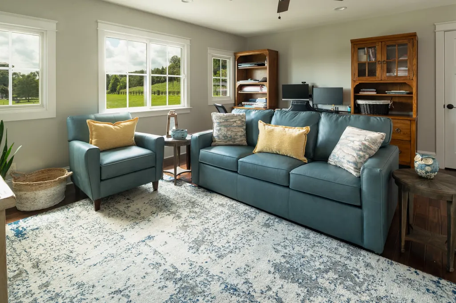
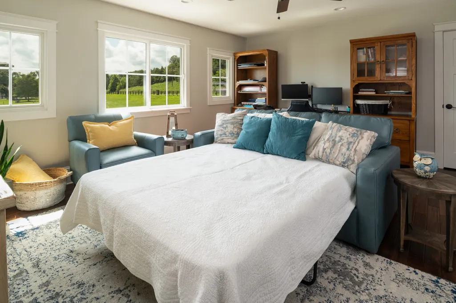
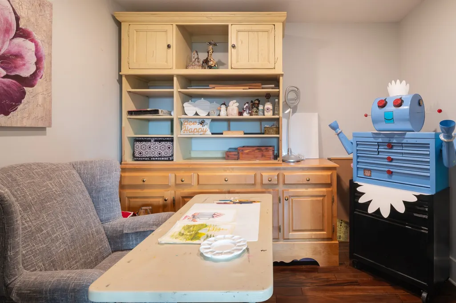
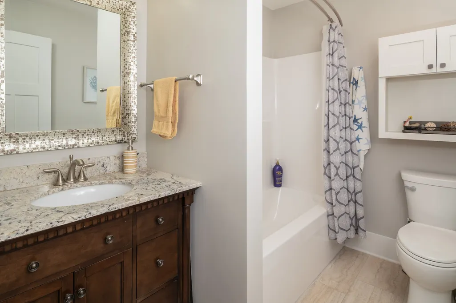
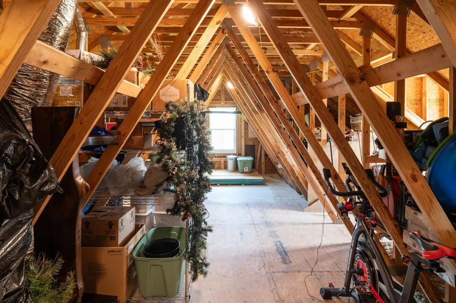
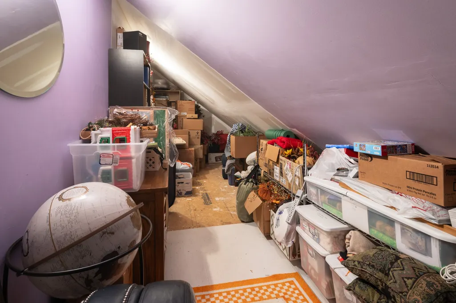
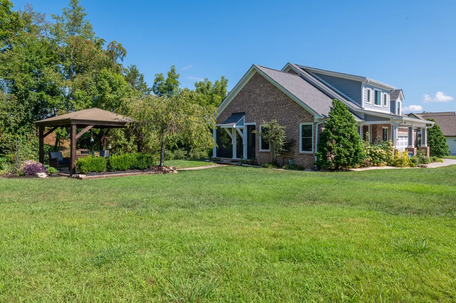
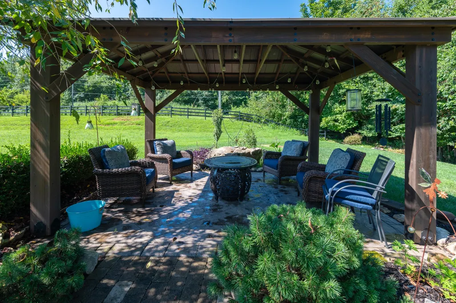
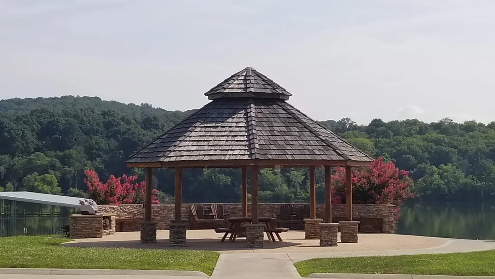
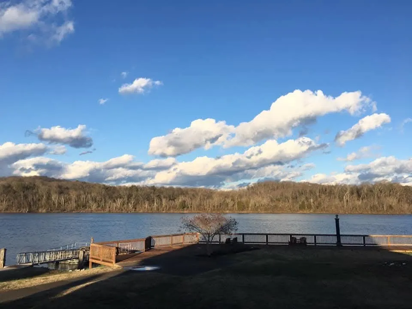
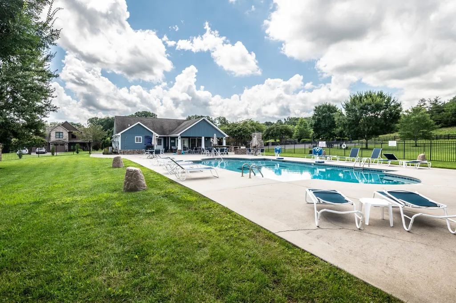
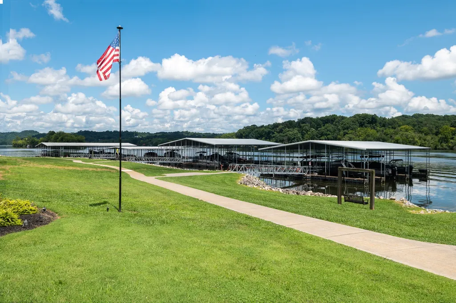
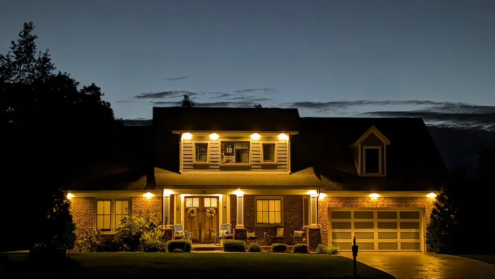
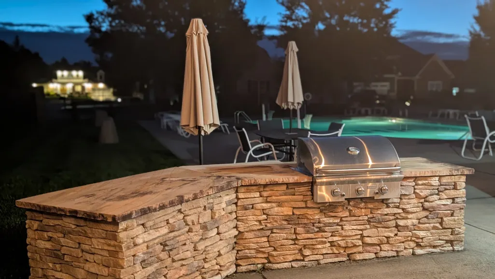
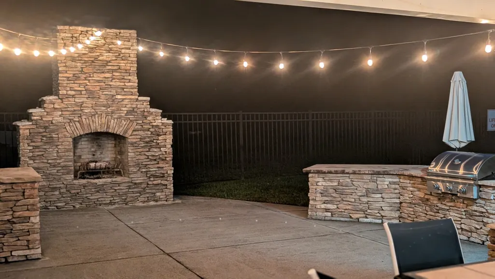
Welcome to 516 Cape Lookout Light, a custom-built 2017 Craftsman-style home in the gated Lighthouse Pointe community of Loudon. Enjoy an easy, low-maintenance lifestyle near Watts Bar Lake, with access to community amenities including a saltwater pool, clubhouse, and scenic lakeside boardwalk. From the maintenance free brick exterior, step into a bright, open-concept floor plan enhanced by solid mahogany flooring, custom Craftsman trim, and abundant natural light. The kitchen is the heart of the home, featuring premium wooden cabinetry, a spacious granite island, dedicated pantry storage, and an easy flow into the dining and living areas—ideal for both everyday living and entertaining. Designed for comfortable main-level living, the primary suite offers a generous walk-in closet, private bath, and direct access to the screened porch. A second main-level bedroom provides a welcoming private space for guests. The third bedroom offers excellent flexibility and can easily serve as a home office, media room, hobby room, or second living area. Step outside to your private corner-lot retreat. The expansive screened porch provides a relaxing place to enjoy morning coffee or evening gatherings. The outdoor living space continues with a patio, detached gazebo, and convenient gas line for grilling. One of the home’s most valuable and practical features is its large heated-and-cooled walk-in storage room—providing easy access to seasonal décor, hobbies, keepsakes, and household storage without climbing pull-down attic stairs or navigating a crawlspace. Additional highlights include Andersen Architectural Series windows and a spacious garage. Experience the convenience of one-level living, which includes speakers and wiring for surround sound in the kitchen, living room, and private screened in porch. This is your opportunity to experience the outdoor entertaining space and the relaxed lake-community lifestyle that makes Lighthouse Pointe such a desirable place to call home.
| Elementary School | Middle School | High School |
|---|---|---|
| Loudon Elementary | Ft Loudoun Middle School | Loudon High School |
| Price History | |
|---|---|
| 9/2/2026 | Listed $549,999 |
General Features
| Living Area | 1888 |
|---|---|
| Sewer | Public Sewer |
| Heating | Central |
| Cooling | Ceiling Fan(s),Central Air |
| Utilities | Water Available |
| Possession | Close Of Escrow |
| Appliances | Gas Oven,Gas Range,Dishwasher |
| HOA Fee | 67 |
| Garage Spaces | 2 |
| Patio/Porch Features | Porch,Covered,Patio,Screened |
| Architectural Style | Craftsman |
| Construction Materials | Brick |
| Year Built | 2017 |
| Stories Count | 2 |
| Levels | Two |
| Property Subtype | Single Family Residence |
| Assoc Fee Paid Per | Monthly |
| County | Loudon County,TN |
| New Construction | No |
| Property Type | Residential |
| Association Amenities | Clubhouse,Dog Park,Gated,Pool |
| Attached Garage | Yes |
| Subdivision Name | Lighthouse Pointe Ph 1 |
| Garage Y/N | Yes |
| Full Baths | 2 |
| Status | Active |
| Directions | I-75 South to Exit 72. Turn right on Corporate Park Drive. Turn right into Lighthouse Pointe Subdivision. Turn left onto Cape Lookout Light. |
| High School | Loudon High School |
| City | Loudon |
| Senior Community Y/N | No |
| Lot Size Units | Acres |
| Elementary School | Loudon Elementary |
| Property Attached Y/N | No |
| Year Built Details | Existing |
| Tax Annual Amount | 2385 |
| Middle/Junior High School | Ft Loudoun Middle School |
| Building Area Units | Square Feet |
| Living Area Units | Square Feet |
| Standard Status | Active |
Interior Features
| Interior Amenities | Ceiling Fan(s),Central Vacuum,Extra Closets,Walk-In Closet(s) |
|---|---|
| Basement | None |
| Flooring | Wood |
| Air Conditioning Y/N | Yes |
| Heating Y/N | Yes |
| Above Grade Finished Area | 1888 |
| Half Baths | 1 |
| Total Bedrooms | 3 |
| Main Level Bedrooms | 2 |
| Below Grade Finished Area Unit Type | Square Feet |
| LivingAreaSource | Other |
| Below Grade Finished Area Source | Other |
| Above Grade Finished Area Source | Other |
| Above Grade Finished Area Unit Type | Square Feet |
| Total Baths | 3 |
Exterior Features
| Parking Features | Garage Door Opener,Attached |
|---|---|
| Water Source | Private |
| Total Parking | 2 |
| Lot Size Area | 0.36 |
| Building Area Total | 1888 |
| Lot Size Acres | 0.36 |
| Lot Size Source | Assessor |
| Waterfront Y/N | No |
| Covered Spaces | 2 |
| Other Equipment | Irrigation System |
Amenities
- Foreclosure
- Views
- Short Sale
- New Construction
- Adult 55+
- Lease To Own
- No HOA Fees
- Furnished
- Primary On Main
- Air Conditioning
- Seller Finance
- Green
- Fixer Upper
- Horse
- Golf
- Fireplace
- Deck
- Garage
- Basement
- Pool
Property vs Single Family Average in 37774
Price
Taxes
Year Built
 Each Weichert® franchised office is independently owned and operated.
 The data relating to real estate for sale on this web site comes in part from the Internet Data Exchange Program of RealTracs Solutions as distributed by MLS Grid. Real estate listings held by brokerage firms other than Weichert, Realtors® - Joe Orr & Associates - Tullahoma are marked with the Internet Data Exchange Program logo or thumbnail logo and detailed information about them includes the name of the listing brokers.
