
Address
1578 Angus Way, Greenbrier, TN
Price
$ 454,900
Property Attributes
- MLS#3529394
- TypeSingle Family
- Listing Status Active
- CountyROBERTSON
- CityGreenbrier
- NeighborhoodCattle Trails Estates
- Zip37073
- Style
- Year Built2024
- Taxes$ 2952
- Price$ 454,900
- Bedrooms3
- Full Bathrooms2
- Half Bathrooms0
- Sqr Footage1831
- Lot Size0.43 Acres
Data Source:
Listing courtesy of RealTracs MLS as distributed by MLS GRID
Property Description
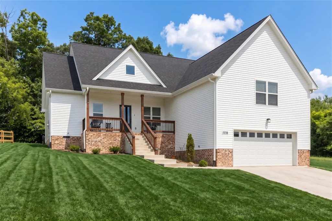
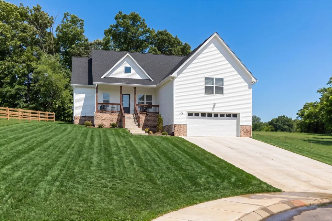
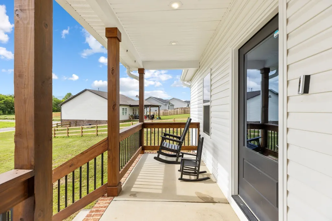
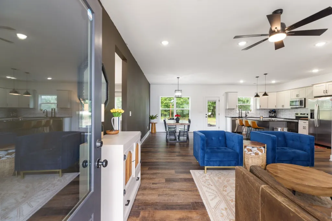
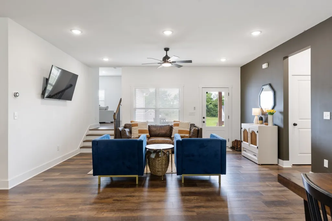
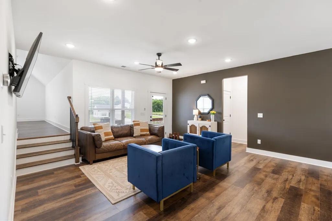
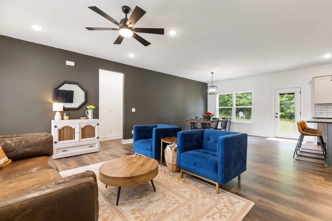
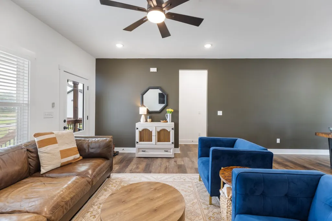
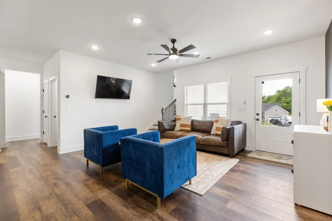
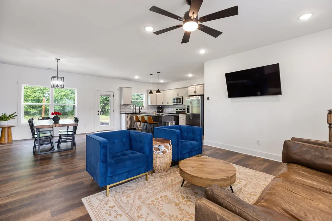
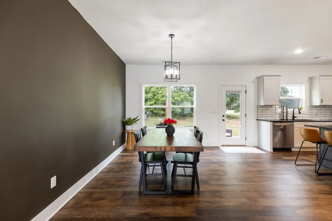
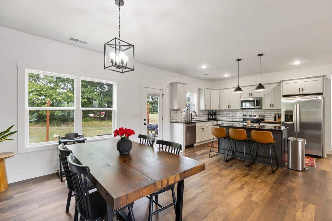
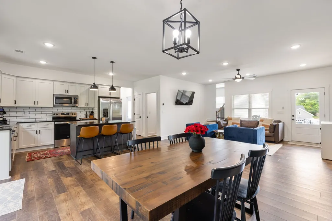
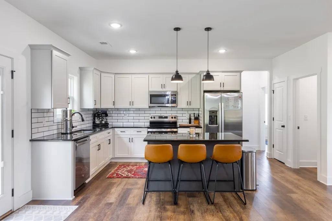
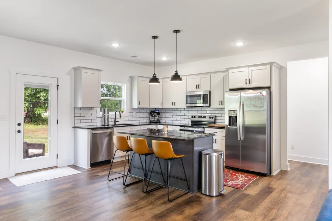
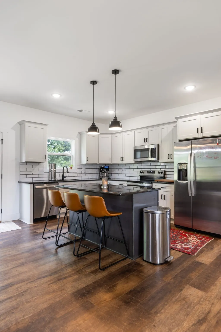
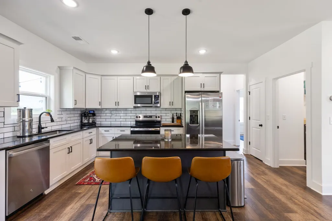
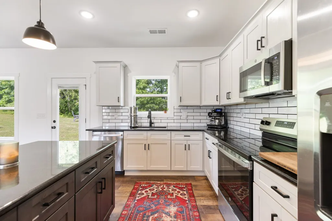
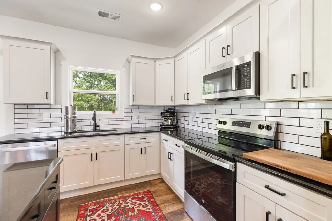
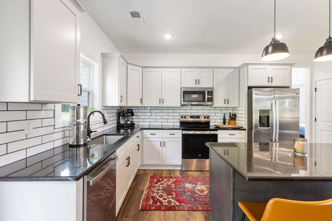
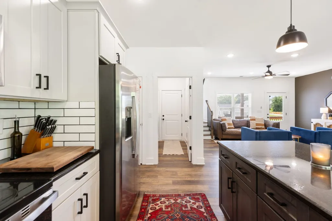
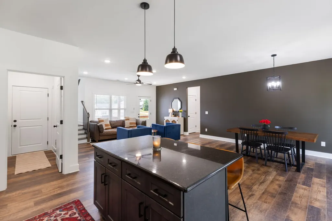
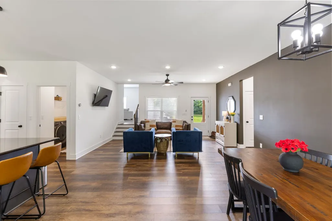
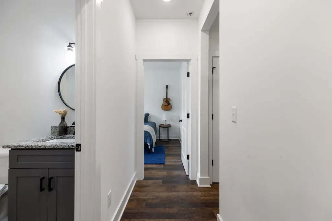
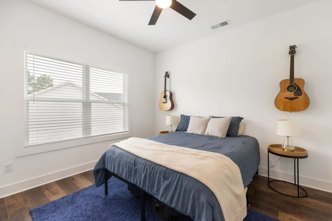
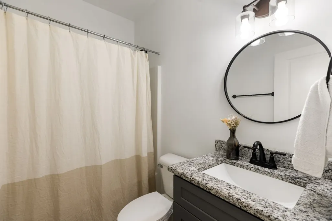
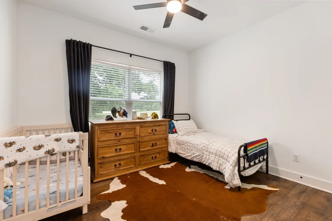
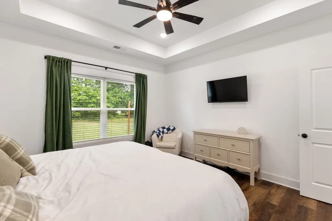
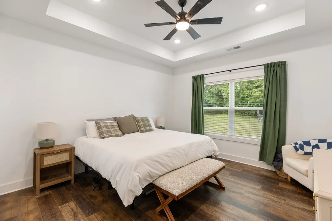
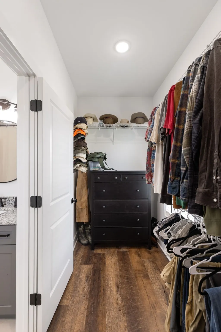
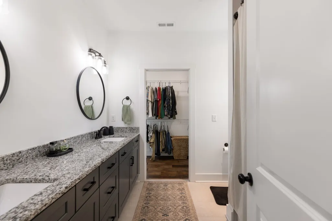
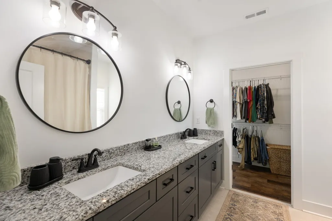
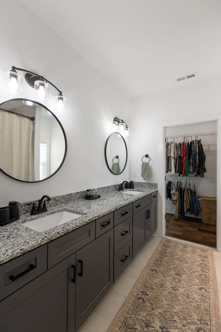
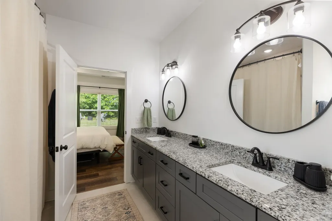
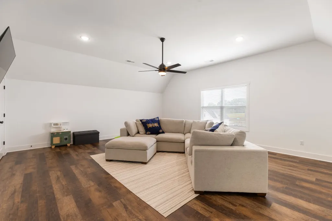
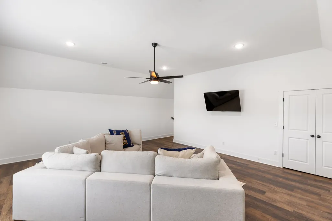
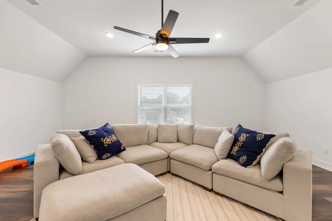
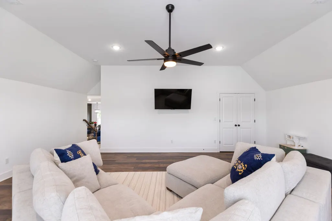
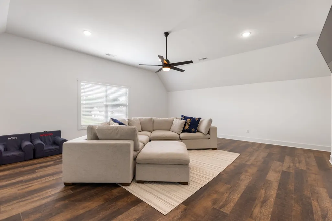
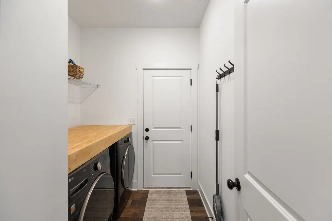
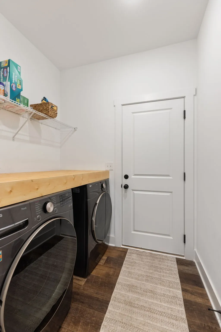
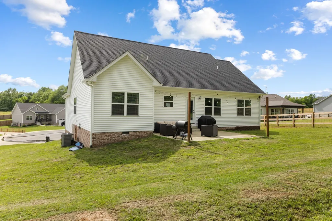
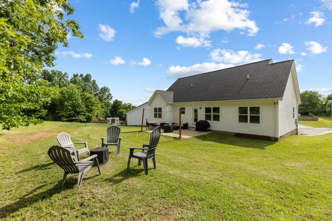
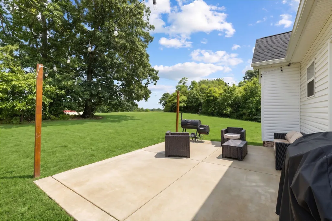
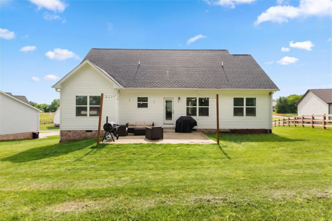
Already home. Just waiting on you. Some houses make you do the work. This home has already done it. A thoughtfully placed accent wall, subway tile backsplash, organized laundry with built-in shelving, and a refrigerator that stays — two years of someone making this place their own, and now it's ready to be yours. The curb appeal sets the tone: white craftsman siding, brick skirt, a covered front porch made for morning coffee, and a two-car garage tucked neatly to the side. Nestled at the end of a quiet cul-de-sac, the elevated lot and wooded backdrop give it a sense of privacy you won't find on a standard subdivision pad. Step inside and the kitchen pulls you in — white shaker cabinetry, a dark contrasting island, dark granite countertops, matte black hardware, and pendant lighting that actually has personality. A rear door spills out to the cozy and charming patio with enough room to entertain, and yet not have a ton of yard maintenance. The primary suite is a proper retreat. Two additional bedrooms give your family room to grow or your guests room to stay. Upstairs, the vaulted bonus room with recessed lighting and ceiling fan is the kind of space that becomes your family's favorite room before you've finished unpacking. This is what move-in ready actually means.
| Elementary School | Middle School | High School |
|---|---|---|
| Greenbrier Elementary | Greenbrier Middle School | Greenbrier High School |
| Price History | |
|---|---|
| 8/31/2026 | Listed $454,900 |
General Features
| Living Area | 1831 |
|---|---|
| Sewer | Public Sewer |
| Heating | Electric |
| Cooling | Central Air,Electric |
| Utilities | Electricity Available,Water Available |
| Possession | Immediate |
| Appliances | Electric Oven,Electric Range,Dishwasher,Microwave,Refrigerator |
| Garage Spaces | 2 |
| Patio/Porch Features | Porch,Covered |
| Construction Materials | Frame |
| Year Built | 2024 |
| Stories Count | 2 |
| Levels | Two |
| Property Subtype | Single Family Residence |
| County | Robertson County,TN |
| New Construction | No |
| Property Type | Residential |
| Attached Garage | Yes |
| Subdivision Name | Cattle Trails Estates Ph 1 |
| Garage Y/N | Yes |
| Full Baths | 2 |
| Status | Active |
| Directions | US 31W towards Greenbrier,take US 41 towards Greenbrier,Right on Main St,Left on Nunley,Right on main St,Left on Shadowbrook,Right on Watts,Left on Angus Way,house is on the right |
| High School | Greenbrier High School |
| City | Greenbrier |
| Senior Community Y/N | No |
| Lot Size Units | Acres |
| Elementary School | Greenbrier Elementary |
| Property Attached Y/N | No |
| Year Built Details | Existing |
| Tax Annual Amount | 2952 |
| Middle/Junior High School | Greenbrier Middle School |
| Building Area Units | Square Feet |
| Living Area Units | Square Feet |
| Standard Status | Active |
Interior Features
| Basement | Crawl Space,None |
|---|---|
| Flooring | Laminate,Tile |
| Air Conditioning Y/N | Yes |
| Heating Y/N | Yes |
| Above Grade Finished Area | 1831 |
| Laundry Features | Electric Dryer Hookup,Washer Hookup |
| Total Bedrooms | 3 |
| Main Level Bedrooms | 3 |
| Below Grade Finished Area Unit Type | Square Feet |
| LivingAreaSource | Builder |
| Below Grade Finished Area Source | Builder |
| Above Grade Finished Area Source | Builder |
| Above Grade Finished Area Unit Type | Square Feet |
| Total Baths | 2 |
Exterior Features
| Parking Features | Garage Faces Front |
|---|---|
| Water Source | Public |
| Total Parking | 2 |
| Lot Size Area | 0.43 |
| Building Area Total | 1831 |
| Lot Dimensions | IRR 100.01 X 233.37 |
| Lot Size Acres | 0.43 |
| Lot Size Source | Assessor |
| Waterfront Y/N | No |
| Covered Spaces | 2 |
Amenities
- Foreclosure
- Views
- Short Sale
- New Construction
- Adult 55+
- Lease To Own
- No HOA Fees
- Furnished
- Primary On Main
- Air Conditioning
- Seller Finance
- Green
- Fixer Upper
- Horse
- Golf
- Fireplace
- Deck
- Garage
- Basement
- Pool
Property vs Single Family Average in 37073
Price
Taxes
Year Built
Visits
 Each Weichert® franchised office is independently owned and operated.
 The data relating to real estate for sale on this web site comes in part from the Internet Data Exchange Program of RealTracs Solutions as distributed by MLS Grid. Real estate listings held by brokerage firms other than Weichert, Realtors® - Joe Orr & Associates - Tullahoma are marked with the Internet Data Exchange Program logo or thumbnail logo and detailed information about them includes the name of the listing brokers.
