
Price Reduction - Views

Address
685 York Rd Ne, Cleveland, TN
Price
$ 457,900
Property Attributes
- MLS#3527937
- TypeSingle Family
- Listing Status Active
- CountyBRADLEY
- CityCleveland
- NeighborhoodChampion York Rd Prop
- Zip37323
- StyleRanch
- Year Built2017
- Taxes$ 1231
- Price$ 457,900
- Bedrooms3
- Full Bathrooms2
- Half Bathrooms0
- Sqr Footage3308
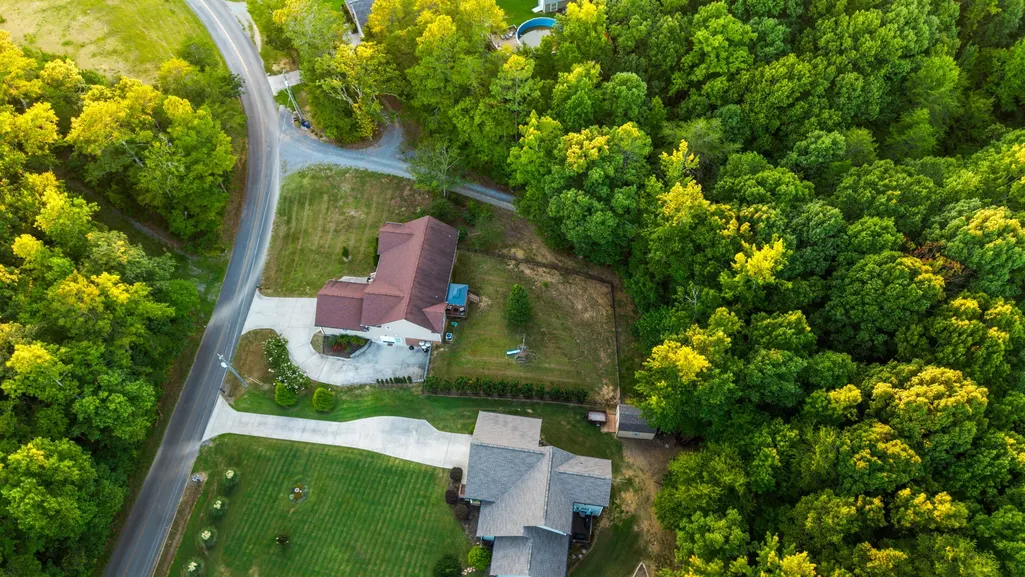
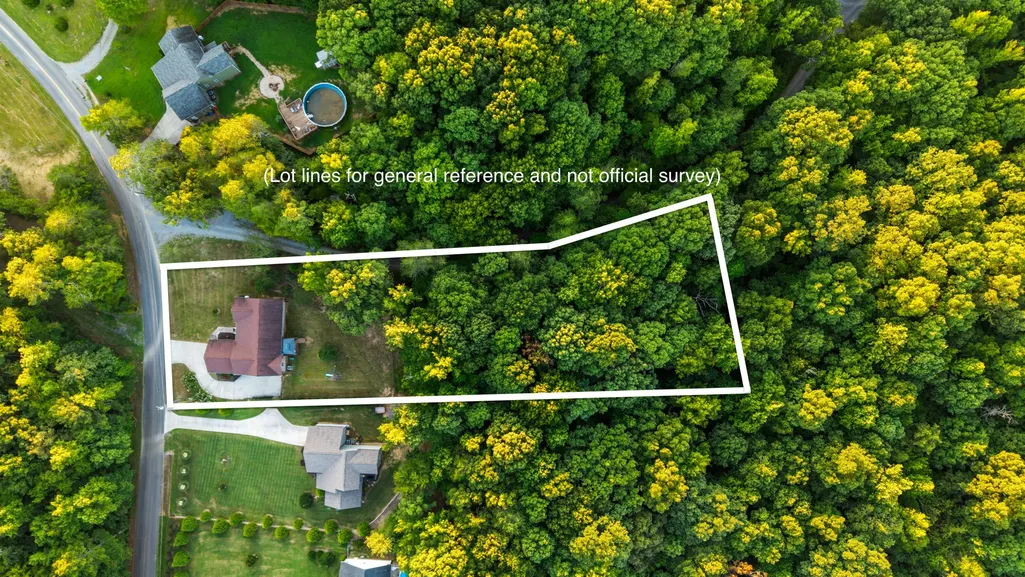
- Lot Size0.9 Acres
Data Source:
Listing courtesy of RealTracs MLS as distributed by MLS GRID
Property Description
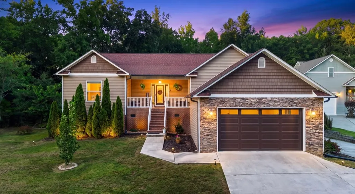
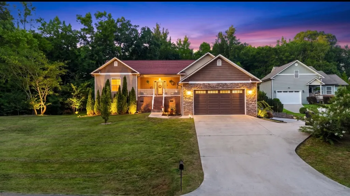
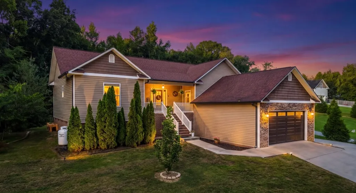
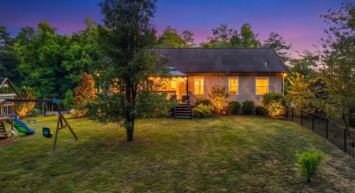
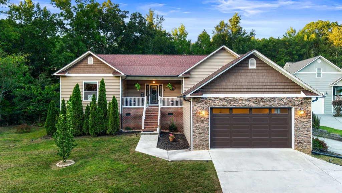
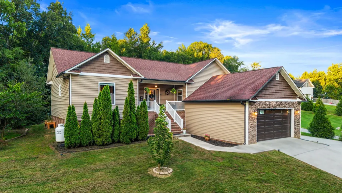
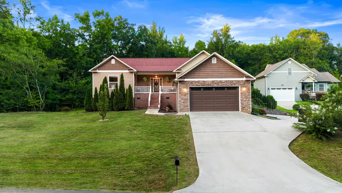
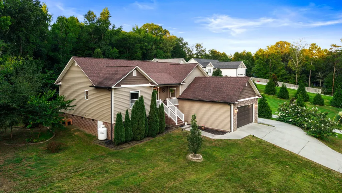
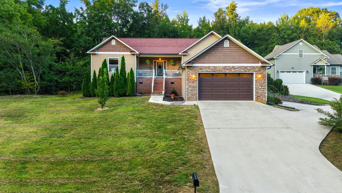
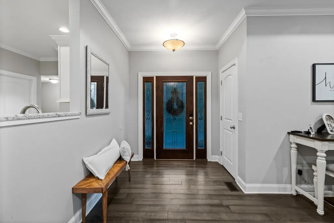
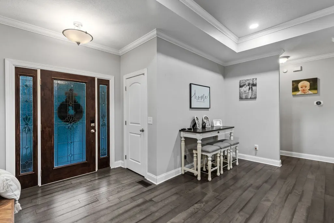
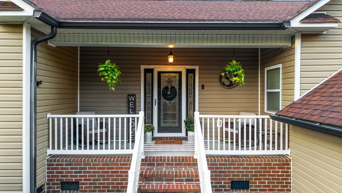
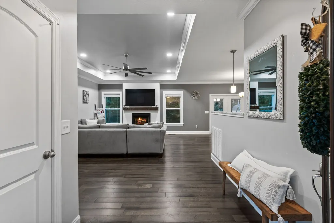
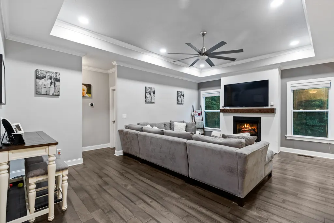
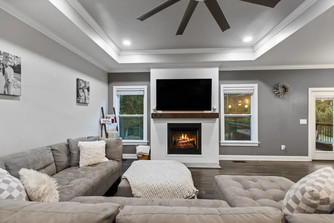
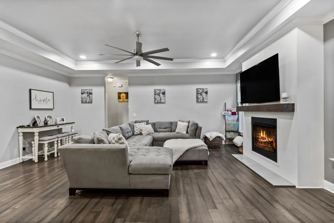
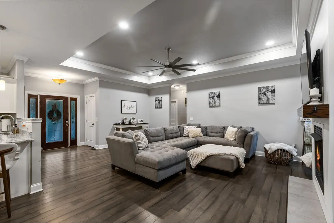
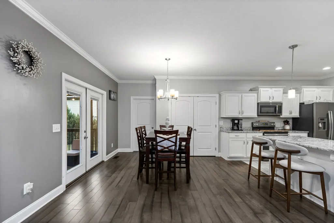
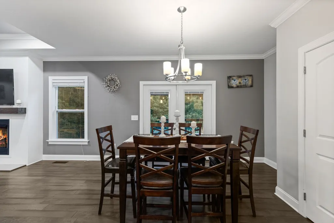
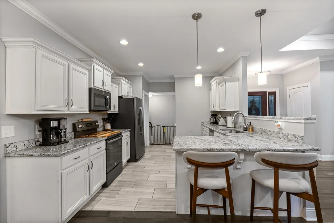
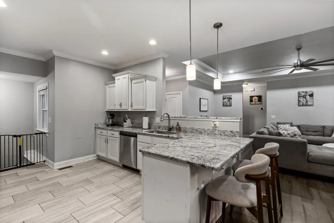
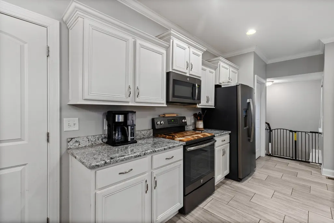
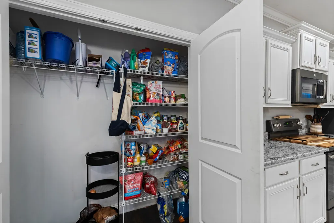
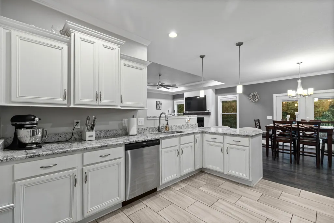
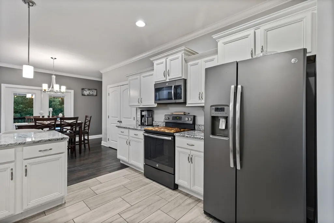
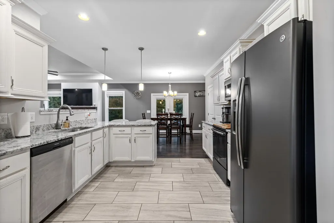
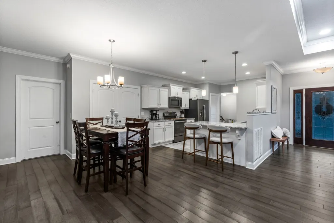
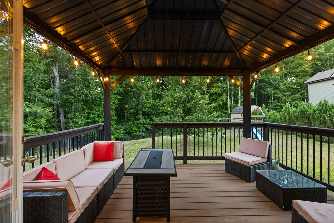
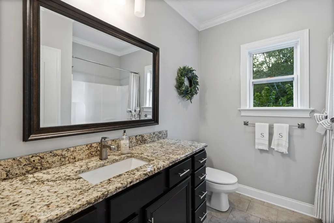
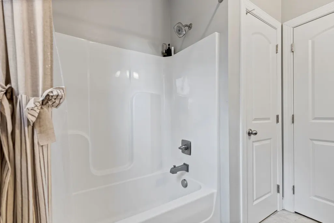
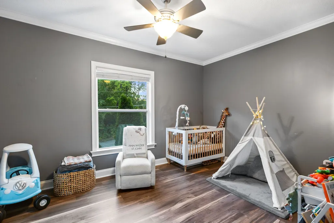
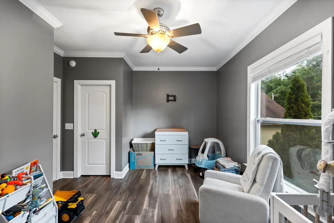
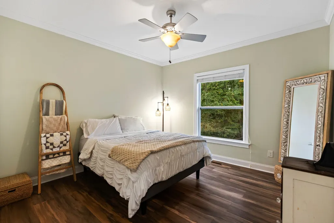
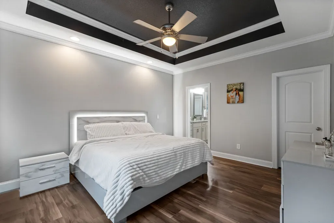
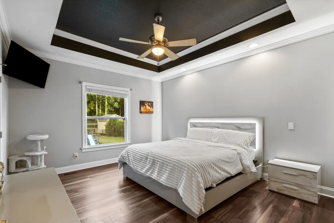
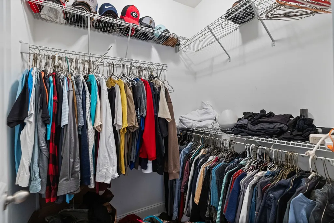
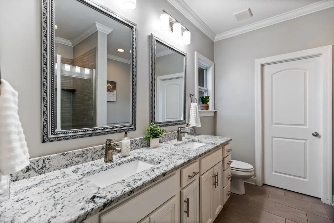
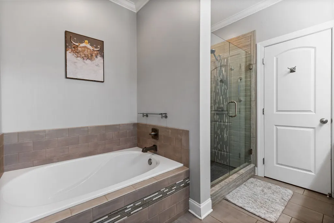
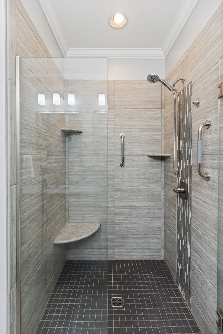
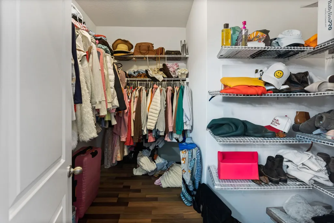
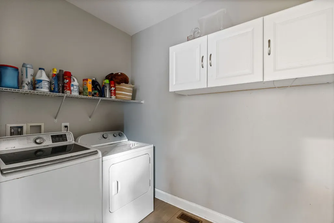
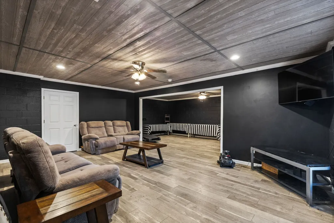
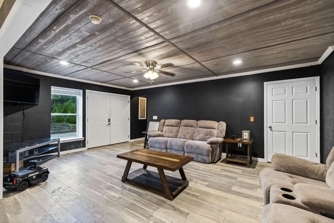
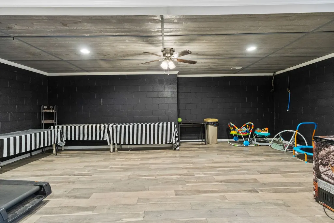
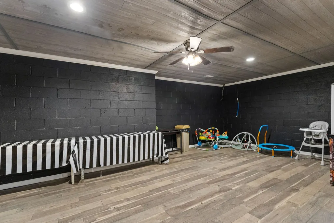
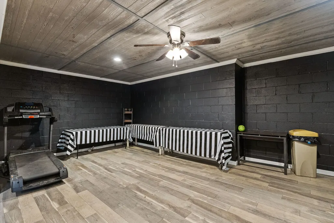
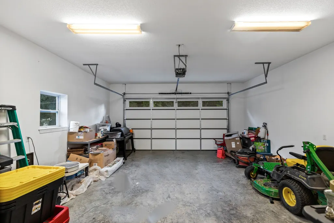
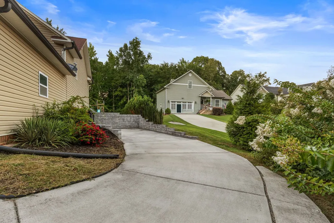
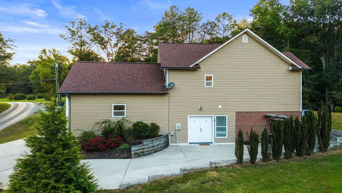
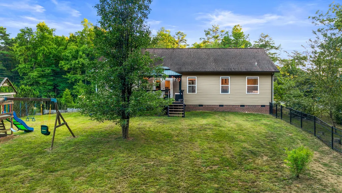
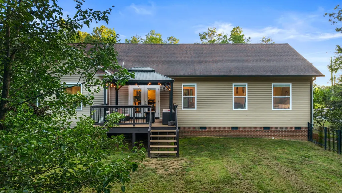
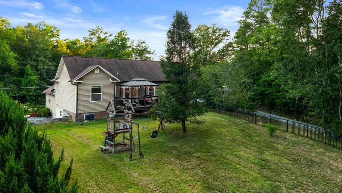
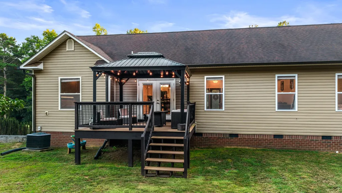
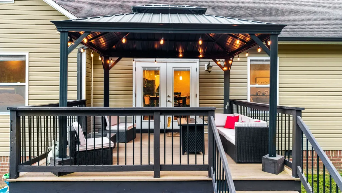
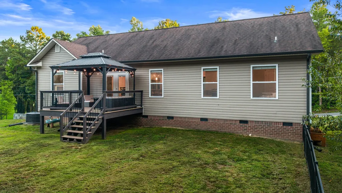
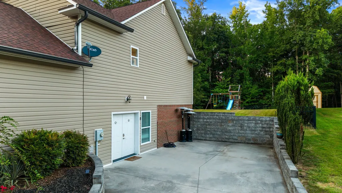
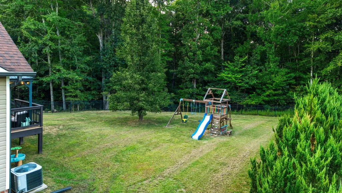
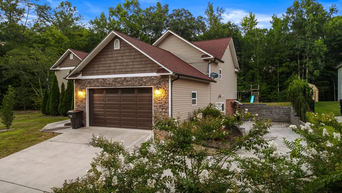
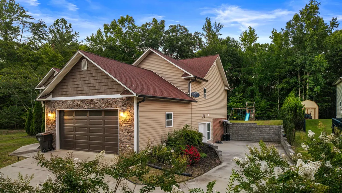
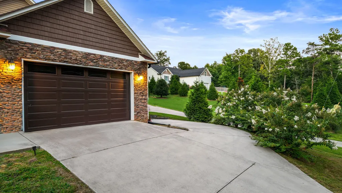
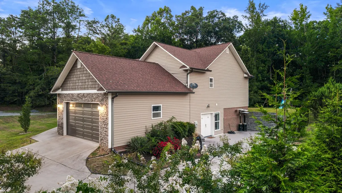
Welcome home to this beautifully 3-bedroom, 2-bath ranch offering a thoughtful layout, attractive finishes, and exceptional indoor and outdoor living space. The fully finished basement provides valuable additional room and endless possibilities, making this home as functional as it is inviting. A welcoming foyer leads into the bright, open main living area, where beautiful flooring, a striking tray ceiling with recessed lighting, and a cozy gas fireplace create a warm and inviting atmosphere. The living room opens naturally to the dining area and kitchen, making the space ideal for entertaining or enjoying everyday life. The kitchen features an abundance of crisp white cabinetry, granite countertops, stainless steel appliances, a spacious center island with seating, and a generous pantry for added storage. A bright breakfast nook offers a comfortable spot for casual dining or morning coffee. The primary suite is designed for relaxation, featuring an elegant tray ceiling, a walk-in closet, and a spacious ensuite bathroom. Enjoy the convenience of dual vanities with granite countertops, a soothing soaking tub, and a separate tiled shower. Two additional bedrooms provide comfortable accommodations for family, guests, or a home office, along with a second full bathroom. The fully finished basement downstairs expands the home's living space and can easily adapt to your needs. Whether you envision a recreation or home gym, office, space playroom, or guest space, this versatile level offers plenty of options. Outside, the beautiful backyard provides a peaceful wooded backdrop and plenty of room to relax, entertain, or enjoy outdoor activities. The expansive covered deck, complete with a vaulted roof, creates an inviting outdoor retreat that can be enjoyed throughout the seasons. An attached two-car garage, attractive landscaping, stone-accented exterior, and welcoming curb appeal add to the home's appeal. Make this home yours today!
| Elementary School | Middle School | High School |
|---|---|---|
| Taylor Elementary School | Lake Forest Middle School | Bradley Central High School |
| Price History | |
|---|---|
| 8/28/2026 | Listed $472,500 |
| 9/11/2026 | 2$467,500 |
| 9/23/2026 | 3$457,900 |
General Features
| Living Area | 3308 |
|---|---|
| Sewer | Septic Tank |
| Heating | Central,Electric |
| Cooling | Ceiling Fan(s),Central Air |
| Utilities | Electricity Available,Water Available |
| Possession | Close Of Escrow |
| Roof | Asphalt |
| Appliances | Electric Range,Dishwasher,Microwave,Refrigerator |
| Garage Spaces | 2 |
| Patio/Porch Features | Deck |
| Architectural Style | Ranch |
| Security Features | Smoke Detector(s) |
| Construction Materials | Brick,Vinyl Siding |
| Year Built | 2017 |
| View | Trees/Woods |
| Stories Count | 1 |
| Topography | Cleared |
| Levels | Two |
| Property Subtype | Single Family Residence |
| County | Bradley County,TN |
| New Construction | No |
| Property Type | Residential |
| Attached Garage | Yes |
| Subdivision Name | Champion York Rd Prop |
| Garage Y/N | Yes |
| Full Baths | 2 |
| Status | Active |
| Buyer Financing | Conventional,FHA,VA |
| Directions | N on Keith St,Right on Stuart,Right on Michigan Ave,Left on Minnis Rd,Left on Benton Pike,Right on Parksville Rd,Left on York Rd,home on the left,SOP. |
| High School | Bradley Central High School |
| City | Cleveland |
| Senior Community Y/N | No |
| Lot Size Units | Acres |
| Elementary School | Taylor Elementary School |
| Property Attached Y/N | No |
| Year Built Details | Existing |
| Tax Annual Amount | 1231 |
| Middle/Junior High School | Lake Forest Middle School |
| Building Area Units | Square Feet |
| Living Area Units | Square Feet |
| Standard Status | Active |
| Tax Lot | 2 |
Interior Features
| Interior Amenities | Ceiling Fan(s),High Ceilings,Open Floorplan,Pantry,Walk-In Closet(s),High Speed Internet |
|---|---|
| Basement | Partially Finished |
| Flooring | Luxury Vinyl,Other,Tile |
| Total Fireplaces | 1 |
| Air Conditioning Y/N | Yes |
| Heating Y/N | Yes |
| Fireplace Y/N | Yes |
| Above Grade Finished Area | 2533 |
| Laundry Features | Washer Hookup |
| Total Bedrooms | 3 |
| Below Grade Finished Area | 775 |
| Main Level Bedrooms | 3 |
| Below Grade Finished Area Unit Type | Square Feet |
| LivingAreaSource | Assessor |
| Below Grade Finished Area Source | Assessor |
| Above Grade Finished Area Source | Assessor |
| Above Grade Finished Area Unit Type | Square Feet |
| Total Baths | 2 |
Exterior Features
| Fencing | Back Yard |
|---|---|
| Parking Features | Garage Door Opener,Garage Faces Front,Concrete |
| Lot Features | Cleared |
| Water Source | Public |
| Total Parking | 2 |
| Lot Size Area | 0.9 |
| Building Area Total | 3308 |
| Lot Dimensions | 100x328x357x144 |
| Lot Size Acres | 0.9 |
| Lot Size Source | Assessor |
| Waterfront Y/N | No |
| Covered Spaces | 2 |
Amenities
- Foreclosure
- Views
- Short Sale
- New Construction
- Adult 55+
- Lease To Own
- No HOA Fees
- Furnished
- Primary On Main
- Air Conditioning
- Seller Finance
- Green
- Fixer Upper
- Horse
- Golf
- Fireplace
- Deck
- Garage
- Basement
- Pool
Property vs Single Family Average in 37323
Price
Taxes
Year Built
Visits
 Each Weichert® franchised office is independently owned and operated.
 The data relating to real estate for sale on this web site comes in part from the Internet Data Exchange Program of RealTracs Solutions as distributed by MLS Grid. Real estate listings held by brokerage firms other than Weichert, Realtors® - Joe Orr & Associates - Tullahoma are marked with the Internet Data Exchange Program logo or thumbnail logo and detailed information about them includes the name of the listing brokers.
