
Price Reduction









Address
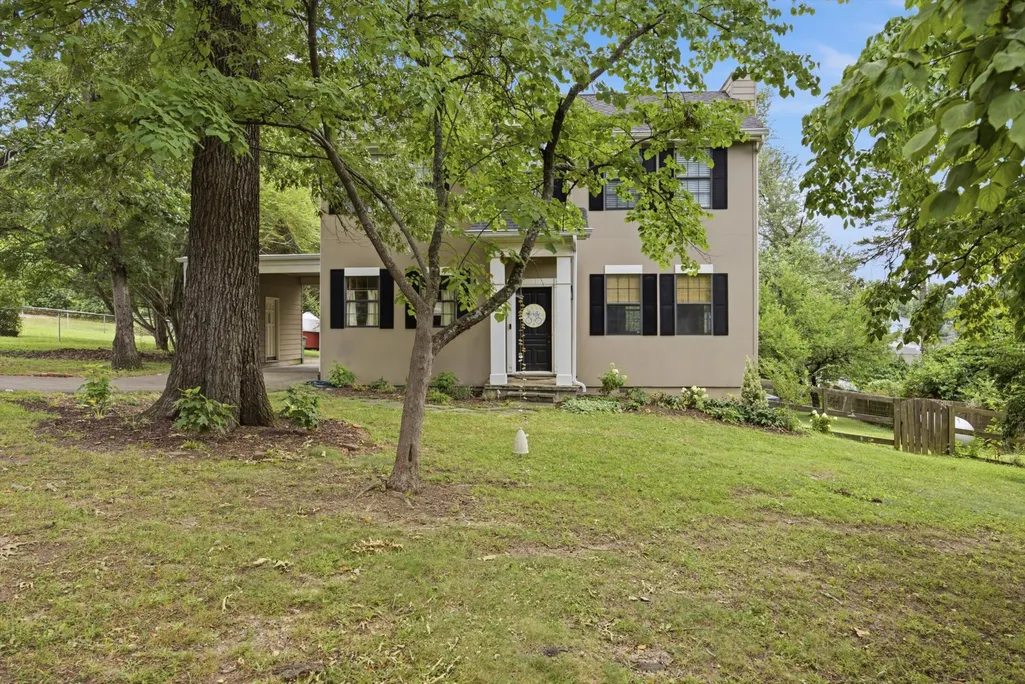
106 Claire Street, Rossville, GA
Price
$ 330,000
Property Attributes
- MLS#3256355
- TypeSingle Family
- Listing Status Active
- CountyWALKER
- CityRossville
- NeighborhoodAsterwood
- Zip30741
- Style
- Year Built1997
- Taxes$ 1994
- Price$ 330,000
- Bedrooms2
- Full Bathrooms1
- Half Bathrooms1
- Sqr Footage1344
- Lot Size0.59 Acres
Data Source:
Listing courtesy of RealTracs MLS as distributed by MLS GRID
Property Description
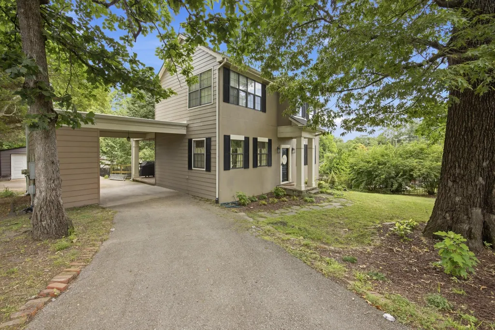
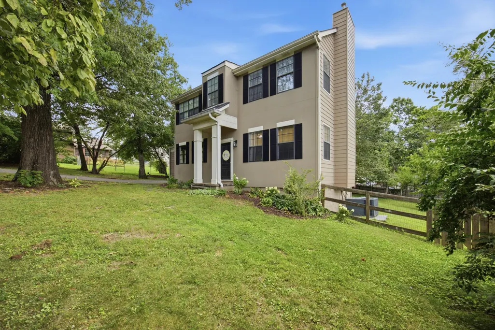
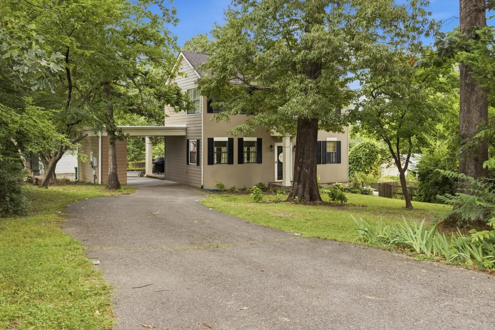
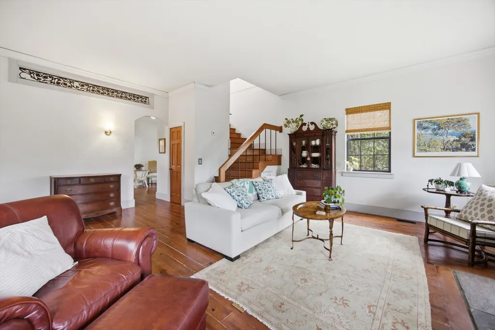
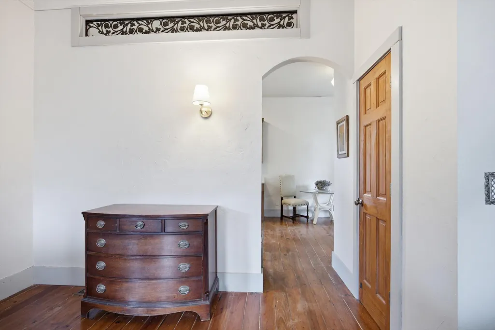
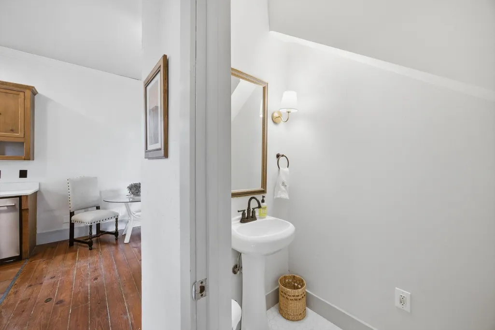
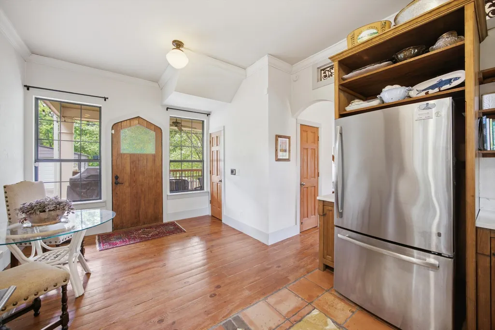
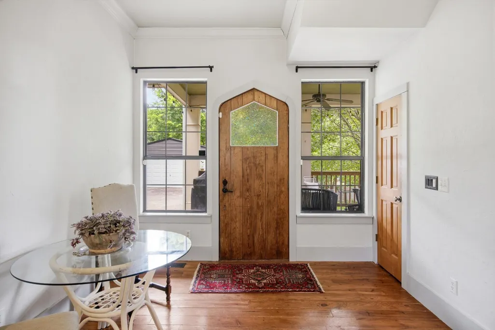
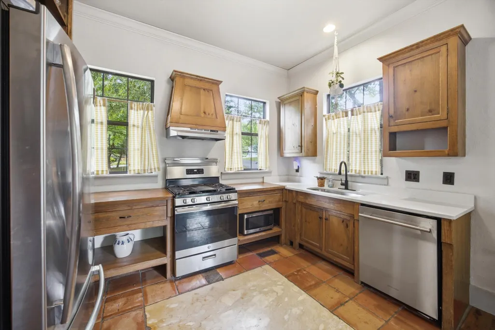
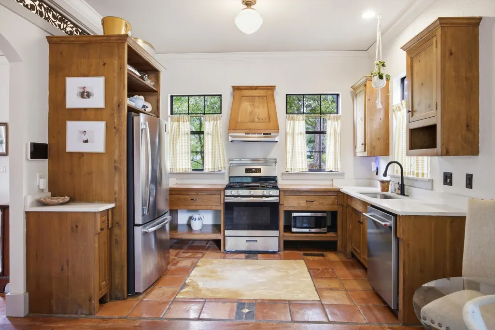
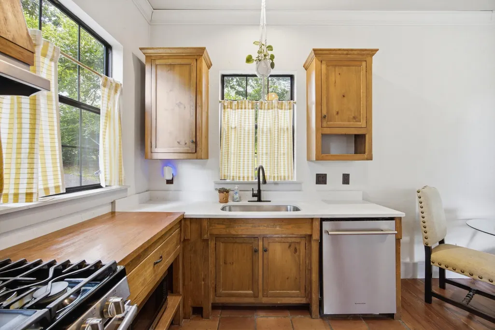
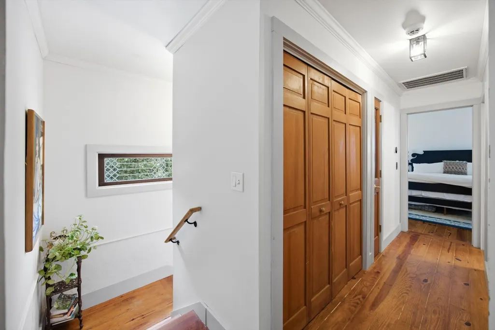
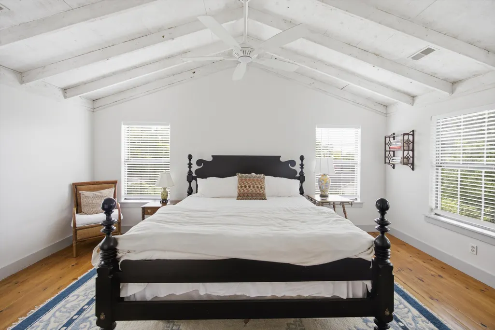
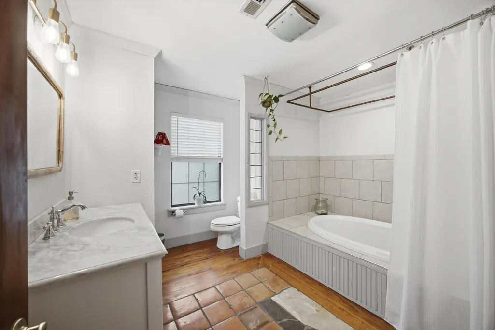
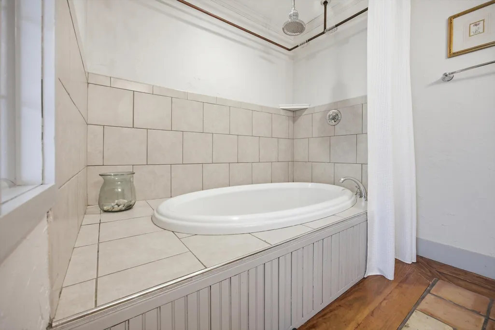
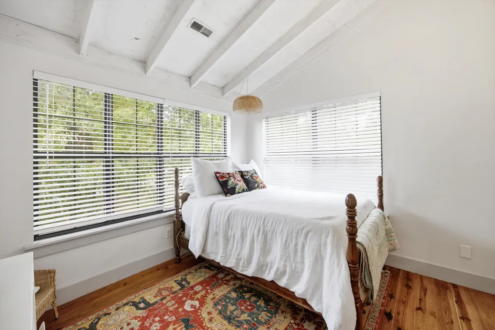
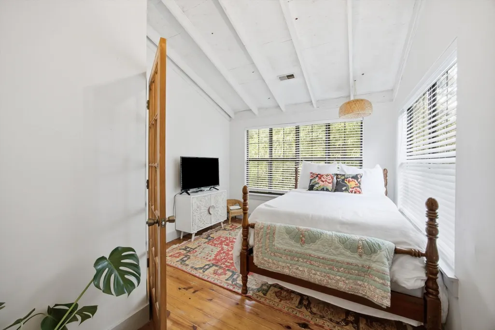
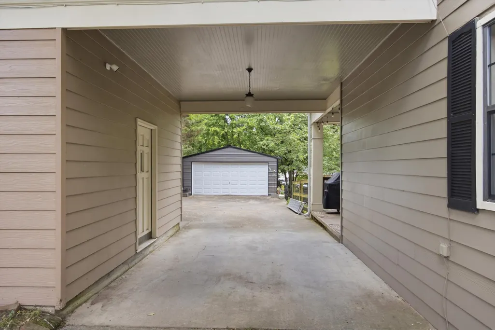
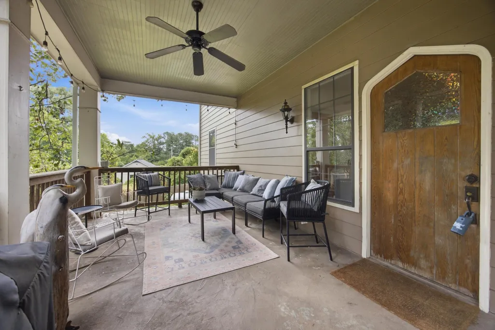
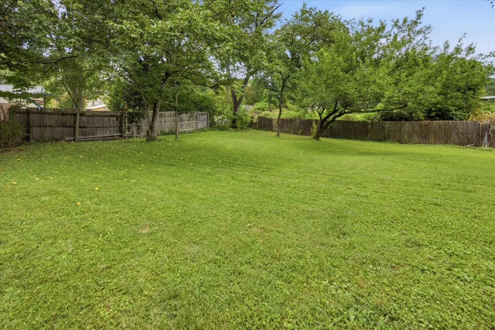
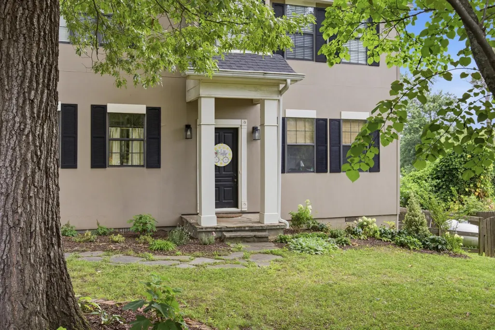
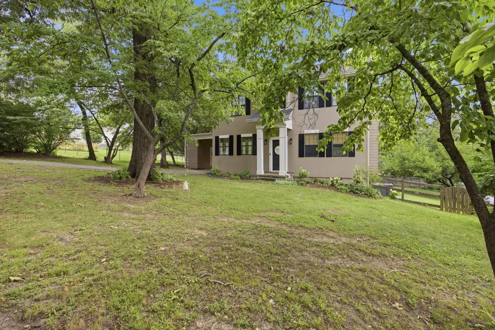
Welcome to 106 Claire Street--a storybook cottage filled with warmth, charm, and timeless craftsmanship, ideally situated at the cusp of Missionary Ridge. Enjoy a peaceful, established setting among mature trees while staying convenient to Chattanooga, dining, shopping, recreation, and everyday essentials. This 2-bedroom, 1.5-bath home offers 1,344 square feet of distinctive character, featuring rich hardwood floors, soaring ceilings, Spanish tile, custom cabinetry, and an inviting kitchen entered through a beautiful arched Craftsman wood door. Outside, a large fenced backyard offers plenty of room to relax, entertain, garden, or play. The detached two-car garage provides additional space for parking, storage, hobbies, or a workshop. Thoughtfully maintained, the home has benefited from numerous improvements over the past two years, including a new upstairs HVAC unit, partial roof replacement, bathroom updates, siding improvements, attic insulation, professional landscaping, tree work, a security system, and more. With its proximity to Missionary Ridge, convenient access to Chattanooga, generous outdoor space, beautiful craftsmanship, and thoughtful updates, 106 Claire Street offers the character of a home from another era with improvements designed for today. A truly special Rossville gem you won't want to miss.
| Elementary School | Middle School | High School |
|---|---|---|
| Rossville Elementary School | Rossville Middle School | Ridgeland High School |
| Price History | |
|---|---|
| 7/2/2026 | Listed $345,000 |
| 7/16/2026 | 2$339,000 |
| 9/3/2026 | 3$330,000 |
General Features
| Living Area | 1344 |
|---|---|
| Sewer | Public Sewer |
| Heating | Propane |
| Cooling | Ceiling Fan(s),Central Air,Electric |
| Utilities | Electricity Available,Water Available |
| Possession | Close Of Escrow |
| Roof | Asphalt |
| Appliances | Stainless Steel Appliance(s),Refrigerator,Microwave,Gas Range,Gas Oven,Dishwasher,Disposal |
| Garage Spaces | 2 |
| Patio/Porch Features | Porch |
| Architectural Style | Other |
| Security Features | Carbon Monoxide Detector(s),Smoke Detector(s) |
| Construction Materials | Stucco,Other |
| Year Built | 1997 |
| Stories Count | 2 |
| Topography | Level |
| Levels | Three Or More |
| County | Walker County,GA |
| New Construction | No |
| Property Type | Residential |
| Attached Garage | No |
| Subdivision Name | Asterwood |
| Garage Y/N | Yes |
| Full Baths | 1 |
| Status | Active |
| Buyer Financing | Other,Conventional,FHA,VA |
| Directions | I-75 South to I-24 West. Take exit 183A toward Belvoir/Germantown,then merge onto North Terrace. Turn left onto Belvoir,Right onto Ringgold Rd,left onto John Ross Rd,merge onto S Crest Rd,slight left |
| High School | Ridgeland High School |
| City | Rossville |
| Senior Community Y/N | No |
| Lot Size Units | Acres |
| Carport Spaces | 1 |
| Carport Y/N | Yes |
| Elementary School | Rossville Elementary School |
| Year Built Details | Existing |
| Tax Annual Amount | 1994 |
| Middle/Junior High School | Rossville Middle School |
| Building Area Units | Square Feet |
| Living Area Units | Square Feet |
| Standard Status | Active |
Interior Features
| Interior Amenities | Ceiling Fan(s),Walk-In Closet(s) |
|---|---|
| Basement | Crawl Space,None |
| Flooring | Wood,Other |
| Total Fireplaces | 1 |
| Air Conditioning Y/N | Yes |
| Heating Y/N | Yes |
| Fireplace Y/N | Yes |
| Half Baths | 1 |
| Laundry Features | Electric Dryer Hookup,Washer Hookup |
| Total Bedrooms | 2 |
| Below Grade Finished Area Unit Type | Square Feet |
| LivingAreaSource | Assessor |
| Below Grade Finished Area Source | Assessor |
| Above Grade Finished Area Source | Assessor |
| Above Grade Finished Area Unit Type | Square Feet |
| Total Baths | 2 |
Exterior Features
| Fencing | Back Yard |
|---|---|
| Parking Features | Detached,Attached,Driveway |
| Lot Features | Level |
| Water Source | Public |
| Total Parking | 3 |
| Lot Size Area | 0.59 |
| Building Area Total | 1344 |
| Lot Dimensions | 199 x 139 x 98 x 99 x 115 |
| Lot Size Acres | 0.59 |
| Lot Size Source | Agent Calculated |
| Waterfront Y/N | No |
| Covered Spaces | 3 |
Amenities
- Foreclosure
- Views
- Short Sale
- New Construction
- Adult 55+
- Lease To Own
- No HOA Fees
- Furnished
- Primary On Main
- Air Conditioning
- Seller Finance
- Green
- Fixer Upper
- Horse
- Golf
- Fireplace
- Deck
- Garage
- Basement
- Pool
Property vs Single Family Average in 30741
Price
Taxes
Year Built
Visits
 Each Weichert® franchised office is independently owned and operated.
 The data relating to real estate for sale on this web site comes in part from the Internet Data Exchange Program of RealTracs Solutions as distributed by MLS Grid. Real estate listings held by brokerage firms other than Weichert, Realtors® - Joe Orr & Associates - Tullahoma are marked with the Internet Data Exchange Program logo or thumbnail logo and detailed information about them includes the name of the listing brokers.
