














Address
32 Lantern Cove Road, Chickamauga, GA
Price
$ 899,000
Property Attributes
- MLS#3224574
- TypeSingle Family
- Listing Status Active
- CountyWALKER
- CityChickamauga
- NeighborhoodCloudland Station
- Zip30707
- Style
- Year Built2024
- Taxes$ 4425
- Price$ 899,000
- Bedrooms4
- Full Bathrooms4
- Half Bathrooms0
- Sqr Footage3346
- Lot Size0.12 Acres
Data Source:
Listing courtesy of RealTracs MLS as distributed by MLS GRID
Property Description
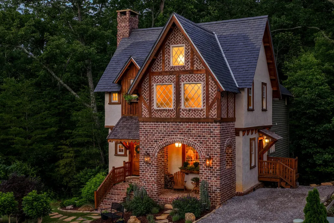
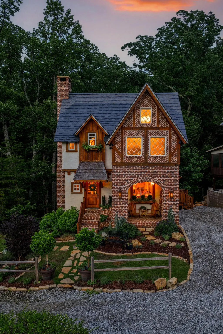
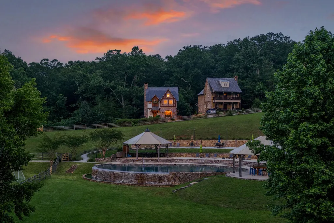
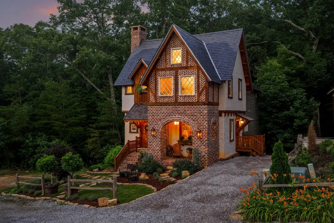
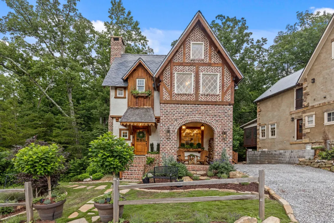
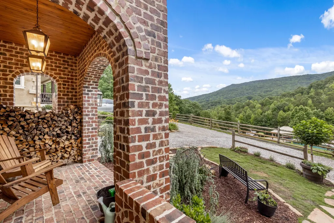
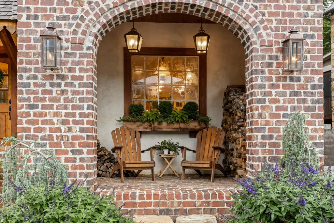
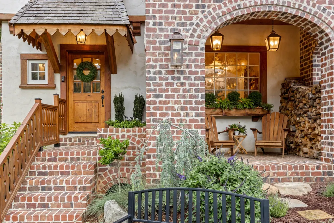
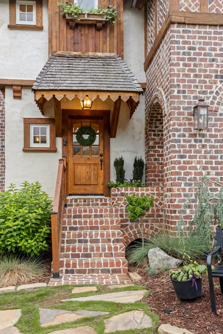
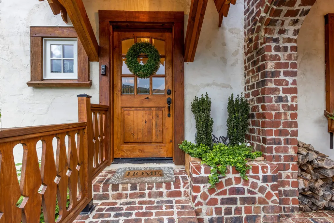
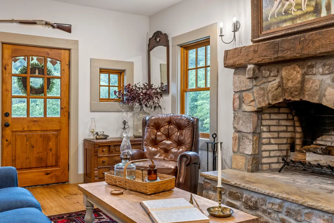
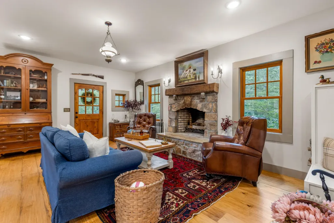
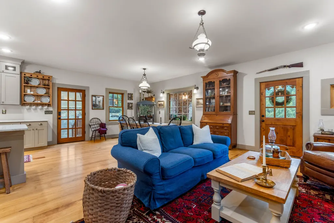
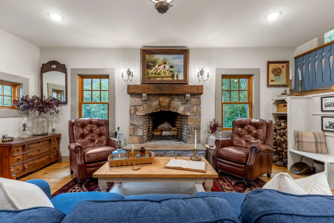
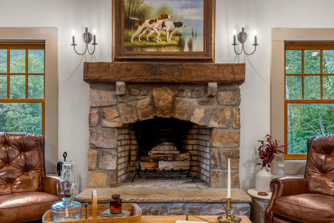
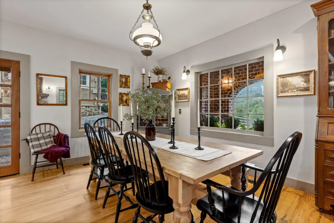
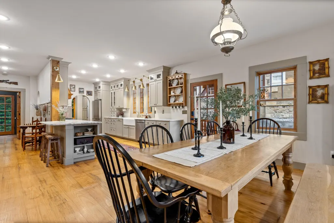
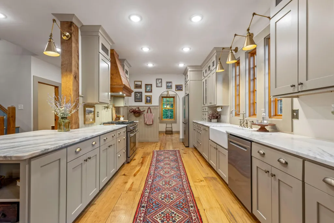
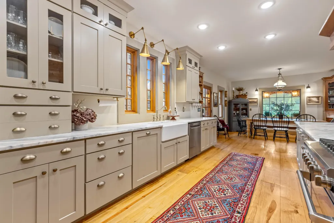
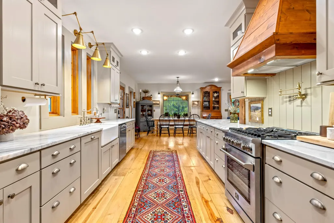
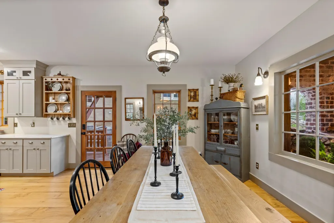
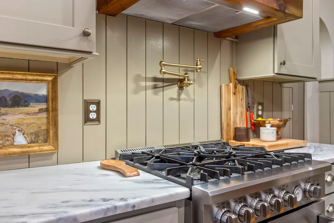
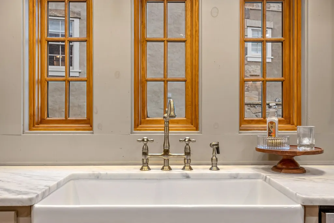
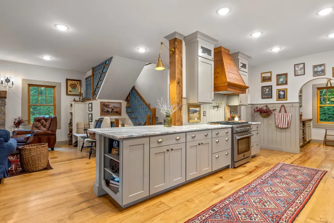
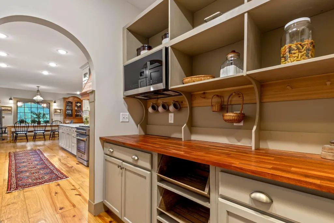
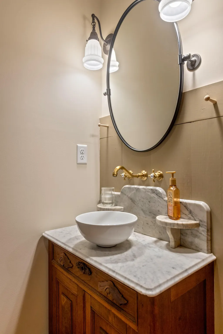
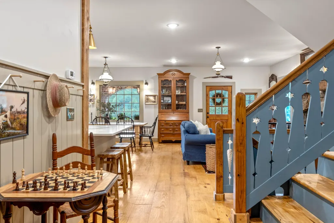
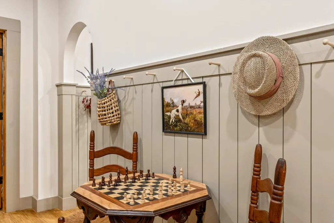
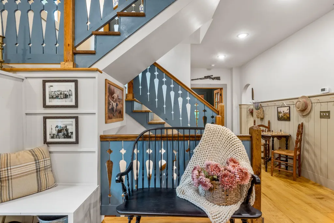
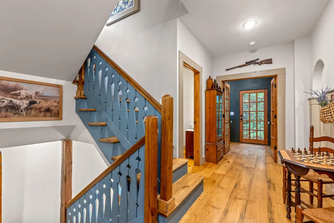
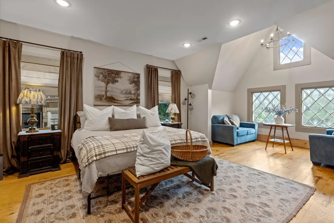
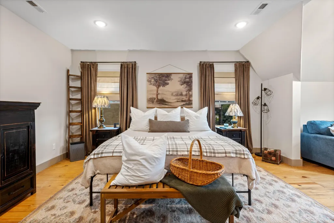
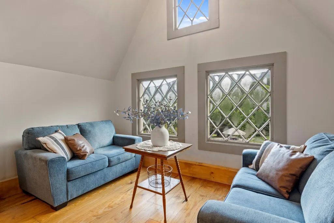
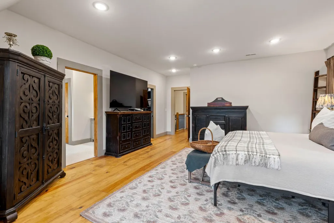
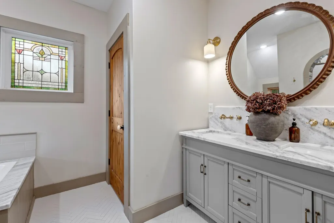
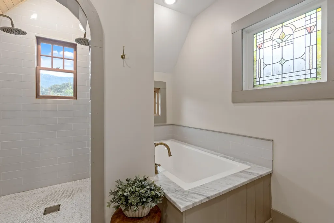
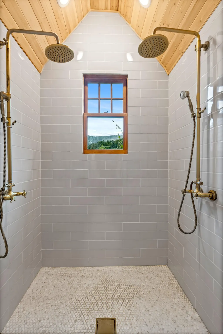
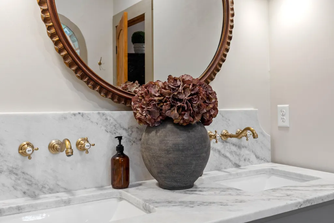
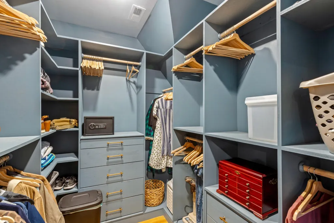
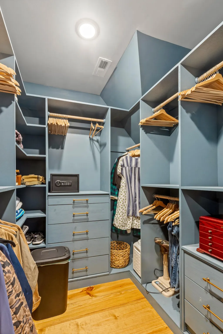
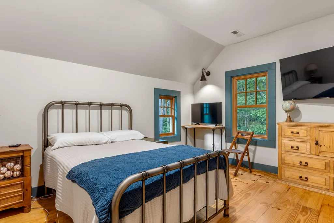
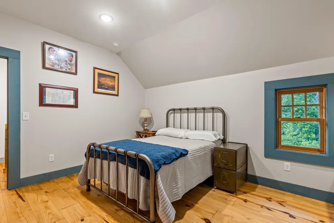
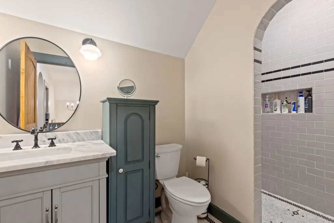
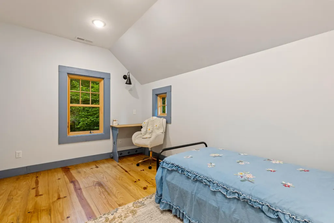
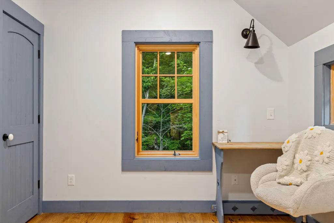
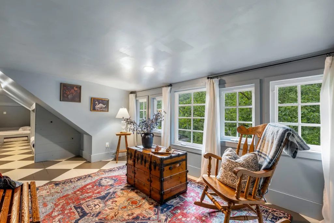
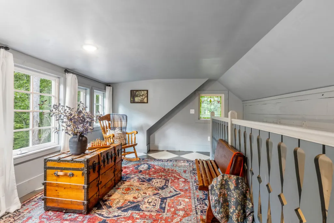
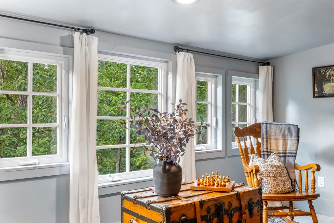
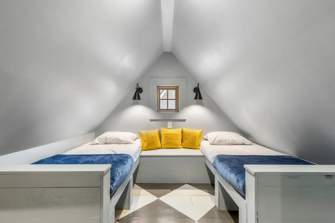
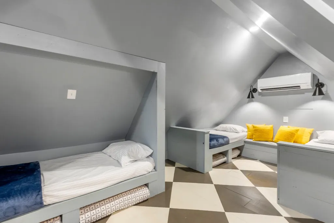
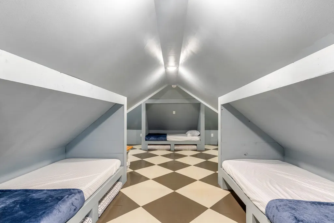
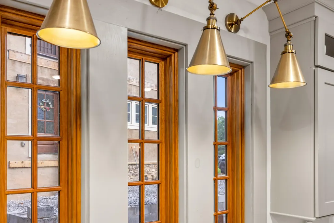
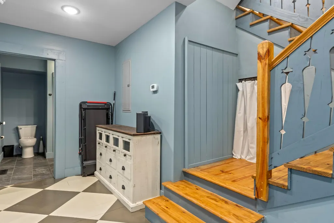
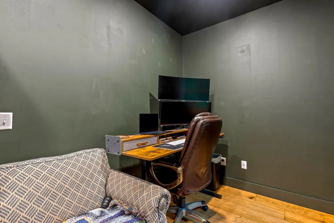
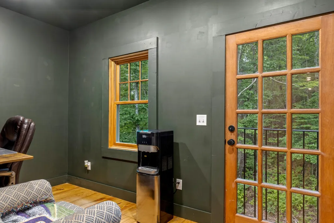
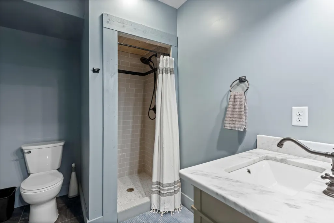
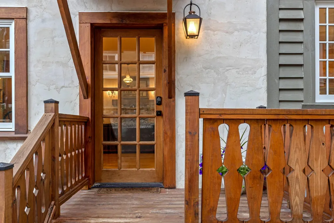
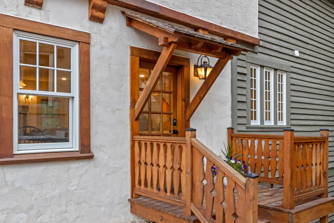
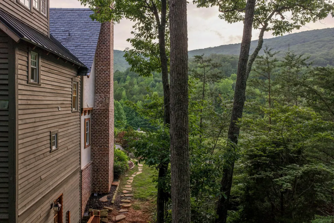
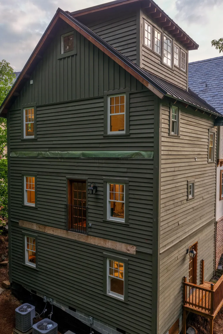
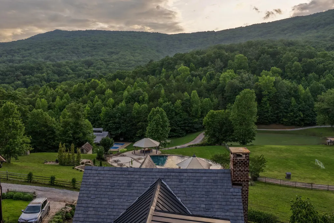
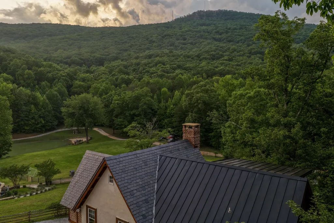
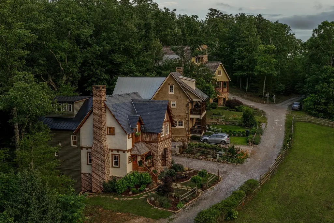
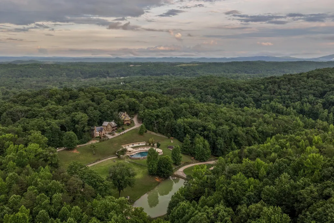
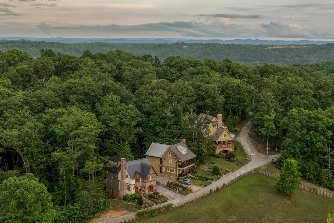
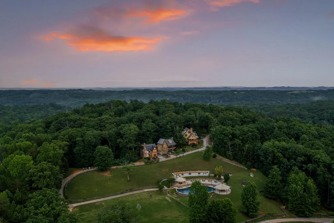
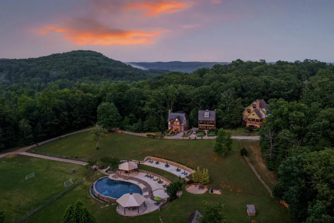
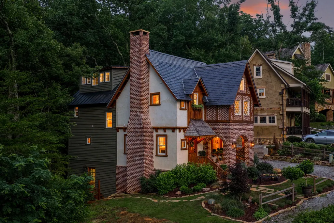
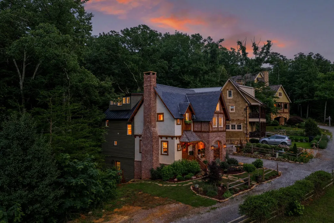
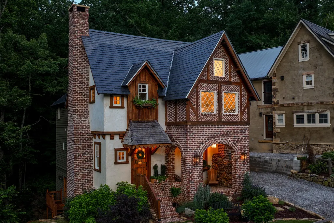
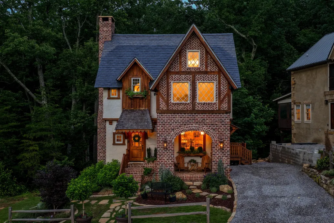
There are homes that shelter you, and then there are homes that transport you. 32 Lantern Cove Road is unmistakably the latter. Tucked inside the gated, master-planned community of Cloudland Station in Chickamauga, Georgia, this 2023-built English cottage is a work of architectural poetry -- a home that feels as though it was lifted from the English countryside and set gently against the wooded ridgeline of Lookout Mountain. From the moment you arrive, you know this is something rare. The exterior alone stops traffic. Hand-laid antique brick, stucco accents, arched stone entryways, and a steeply pitched roofline give this 4-bedroom, 4-bath, 3,346 sq ft residence its unmistakable storybook silhouette. Leaded diamond-pane windows catch the light at every hour, and warm solid-wood doors with wreath-adorned hardware set a welcoming tone before you ever step inside. Lush landscaping, stone steps, and a covered brick porch complete a curb presence that is simply unmatched in the market. Cross the threshold and the craftsmanship only deepens. Wide-plank hardwood floors run throughout the home, where soaring ceilings and an abundance of natural light create an easy, unhurried atmosphere. The great room is anchored by a floor-to-ceiling stone fireplace -- the kind you gather around in every season -- with a rough-hewn wood mantle, leather seating, and warm art-filled walls that make it feel immediately like home. Arched doorways, shiplap accents, and wood-trimmed windows carry a consistent design language from room to room, giving the home a cohesive, curated character that feels both historic and entirely fresh. The chef's kitchen is a showstopper in every sense. Custom sage-painted cabinetry lines a galley-style layout that opens generously to the dining area and island seating, making it as social as it is functional. A professional-grade gas range with a statement pot filler sits beneath a custom wood range hood, flanked by marble countertops that run the length of
| Elementary School | Middle School | High School |
|---|---|---|
| Chattanooga Valley Elementary School | Chattanooga Valley Middle School | Ridgeland High School |
| Price History | |
|---|---|
| 5/29/2026 | Listed $1,100,000 |
| 6/30/2026 | 10$995,000 |
| 7/28/2026 | 10$899,000 |
General Features
| Living Area | 3346 |
|---|---|
| Sewer | Public Sewer |
| Heating | Central |
| Cooling | Central Air |
| Utilities | Water Available |
| Possession | Close Of Escrow |
| Roof | Asphalt |
| HOA Fee | 2200 |
| Patio/Porch Features | Porch,Covered |
| Architectural Style | Other |
| Construction Materials | Fiber Cement,Stone,Other,Brick |
| Year Built | 2024 |
| Levels | Three Or More |
| Property Subtype | Single Family Residence |
| Assoc Fee Paid Per | Annually |
| County | Walker County,GA |
| New Construction | No |
| Property Type | Residential |
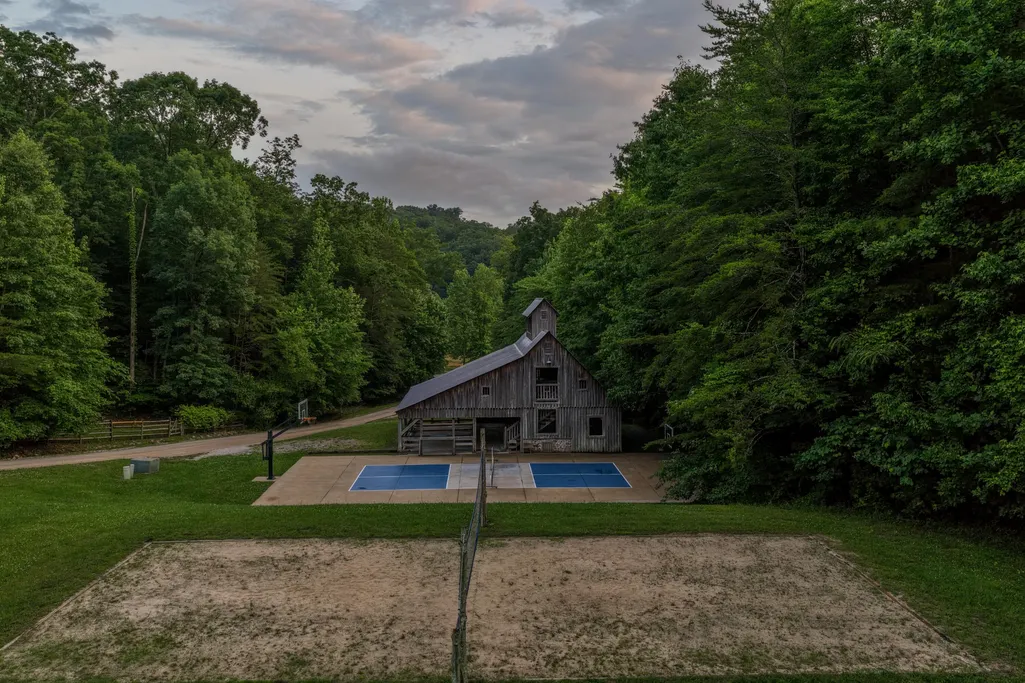
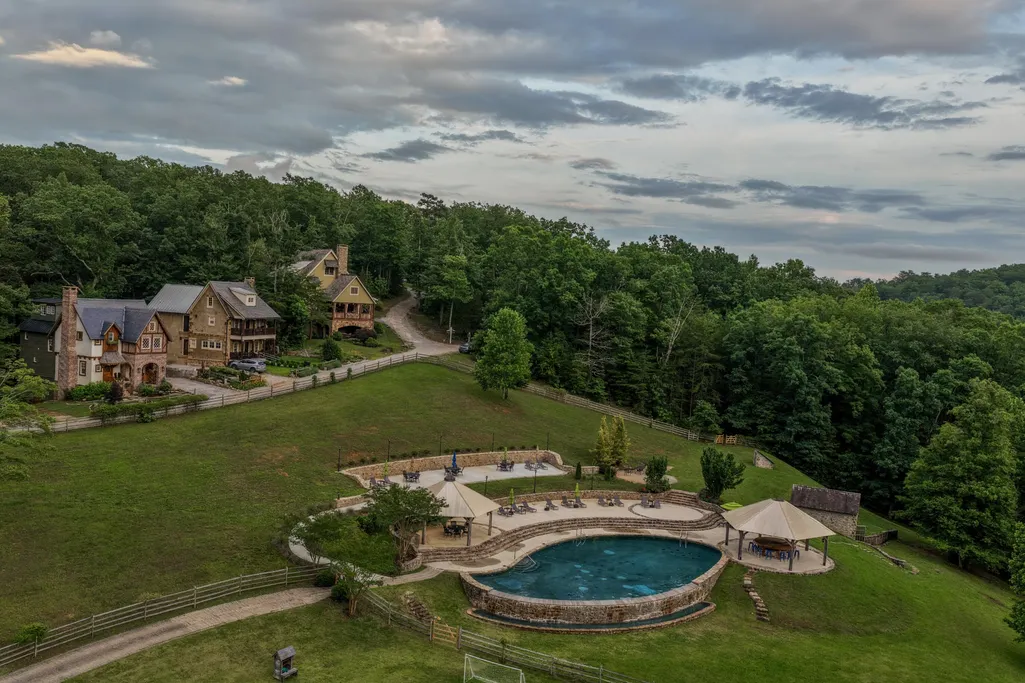
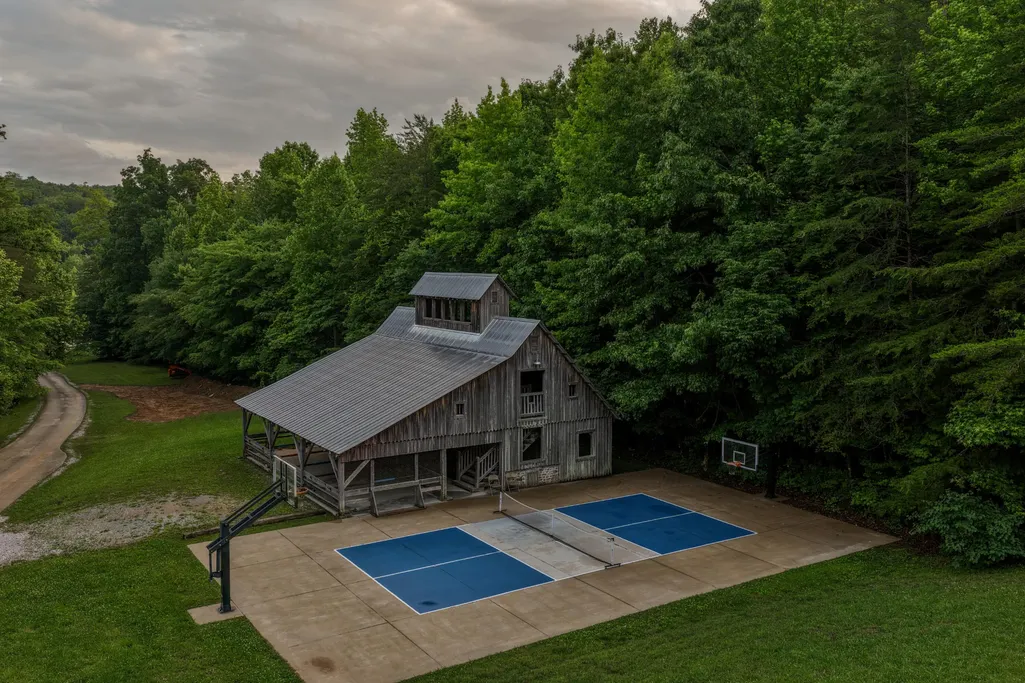
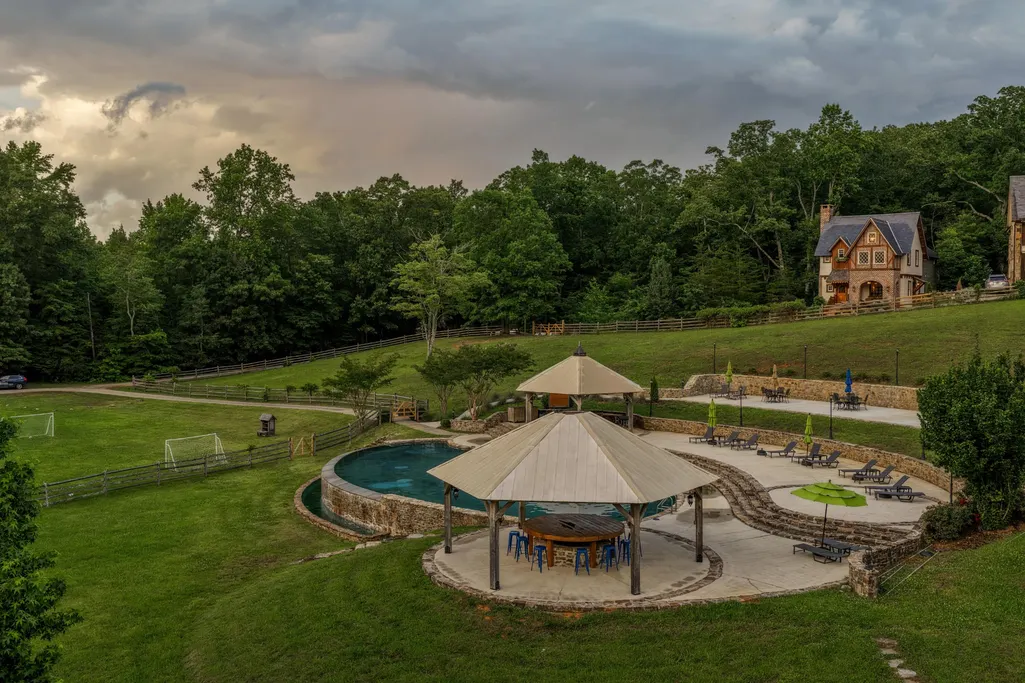
| Association Amenities | Pool,Tennis Court(s),Gated |
| Attached Garage | No |
| Subdivision Name | Cloudland Station |
| Full Baths | 4 |
| Status | Active |
| Buyer Financing | Other,Conventional |
| Directions | From Chattanooga: Take Rossville Blvd. turn right onto McFarland Rd,turn right onto Mission Ridge Rd,turn left onto SR-341,turn right onto Marble Top Rd,turn right onto Grand Center Rd,turn right ont |
| High School | Ridgeland High School |
| City | Chickamauga |
| Senior Community Y/N | No |
| Lot Size Units | Acres |
| Elementary School | Chattanooga Valley Elementary School |
| Property Attached Y/N | No |
| Year Built Details | Existing |
| Tax Annual Amount | 4425 |
| Middle/Junior High School | Chattanooga Valley Middle School |
| Building Area Units | Square Feet |
| Living Area Units | Square Feet |
| Standard Status | Active |
Interior Features
| Interior Amenities | Bookcases,Built-in Features,Kitchen Island |
|---|---|
| Flooring | Wood,Other |
| Air Conditioning Y/N | Yes |
| Heating Y/N | Yes |
| Total Bedrooms | 4 |
| Below Grade Finished Area Unit Type | Square Feet |
| LivingAreaSource | Assessor |
| Below Grade Finished Area Source | Assessor |
| Above Grade Finished Area Source | Assessor |
| Above Grade Finished Area Unit Type | Square Feet |
| Total Baths | 4 |
Exterior Features
| Parking Features | Detached,Gravel |
|---|---|
| Water Source | Public |
| Lot Size Area | 0.12 |
| Building Area Total | 3346 |
| Lot Dimensions | IRR |
| Lot Size Acres | 0.12 |
| Lot Size Source | Agent Calculated |
| Waterfront Y/N | No |
Amenities
- Foreclosure
- Views
- Short Sale
- New Construction
- Adult 55+
- Lease To Own
- No HOA Fees
- Furnished
- Primary On Main
- Air Conditioning
- Seller Finance
- Green
- Fixer Upper
- Horse
- Golf
- Fireplace
- Deck
- Garage
- Basement
- Pool
Property vs Single Family Average in 30707
Price
Taxes
Year Built
Visits
 Each Weichert® franchised office is independently owned and operated.
 The data relating to real estate for sale on this web site comes in part from the Internet Data Exchange Program of RealTracs Solutions as distributed by MLS Grid. Real estate listings held by brokerage firms other than Weichert, Realtors® - Joe Orr & Associates - Tullahoma are marked with the Internet Data Exchange Program logo or thumbnail logo and detailed information about them includes the name of the listing brokers.
