
Address
1038 Phillip Dr, Portland, TN
Price
$ 470,000
Property Attributes
- MLS#3173170
- TypeSingle Family
- Listing Status Active
- CountySUMNER
- CityPortland
- NeighborhoodKaity Brooke Est
- Zip37148
- StyleRanch
- Year Built2008
- Taxes$ 1594
- Price$ 470,000
- Bedrooms3
- Full Bathrooms3
- Half Bathrooms1
- Sqr Footage2398
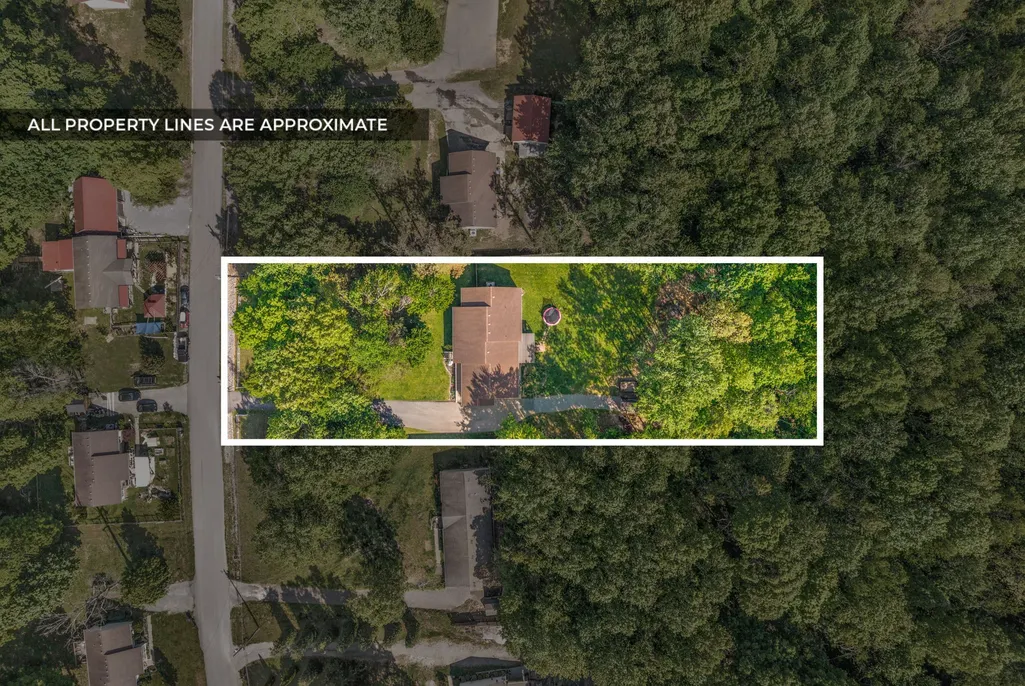
- Lot Size0.91 Acres
Data Source:
Listing courtesy of RealTracs MLS as distributed by MLS GRID
Property Description
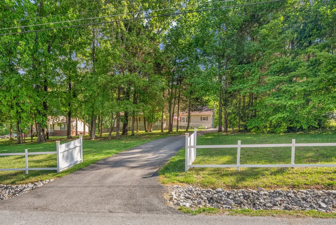
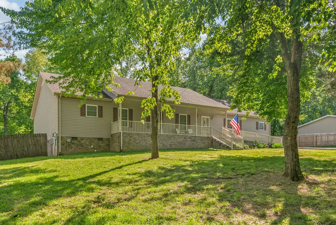
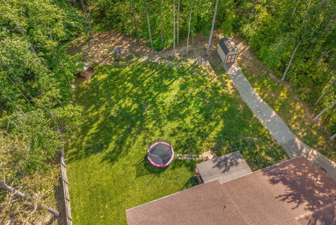
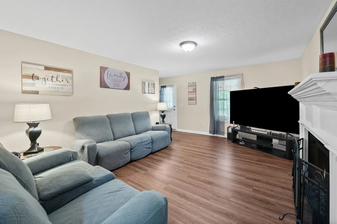
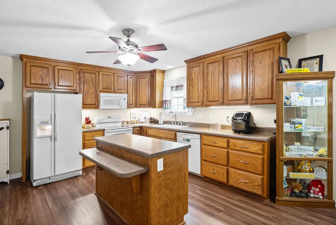
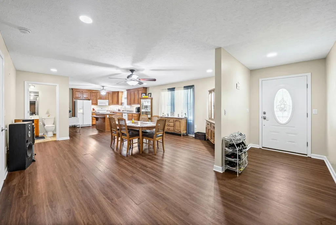
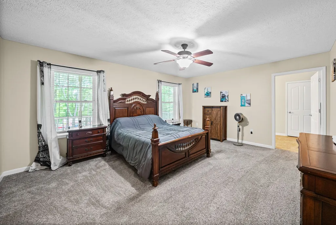
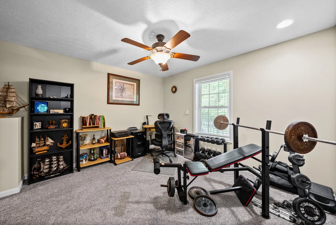
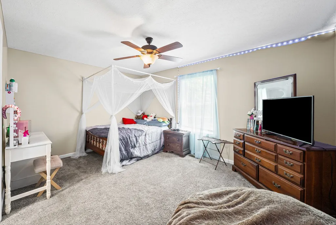
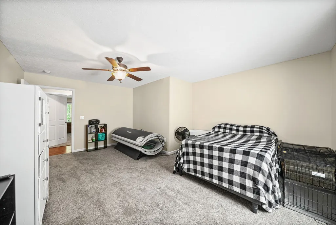
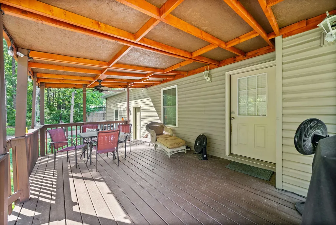
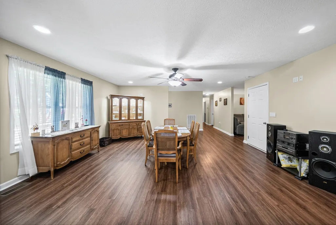
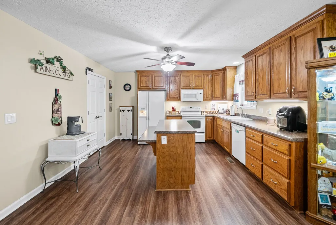
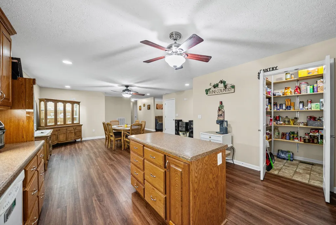
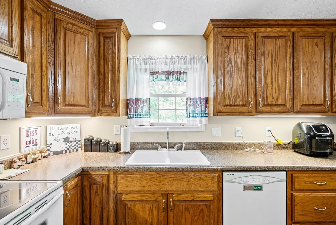
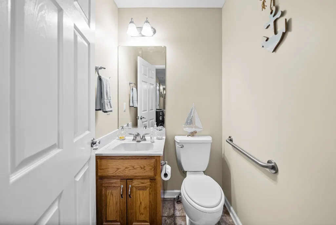
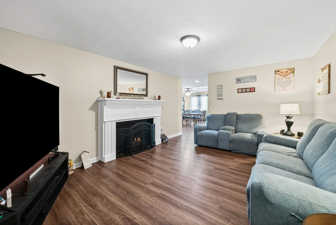
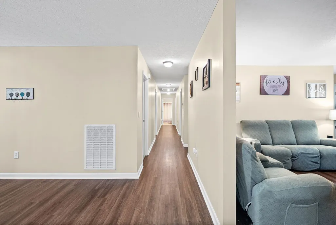
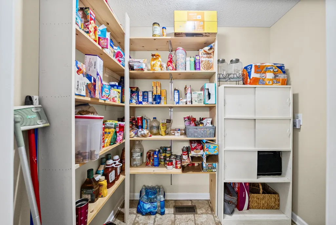
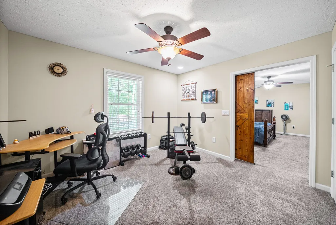
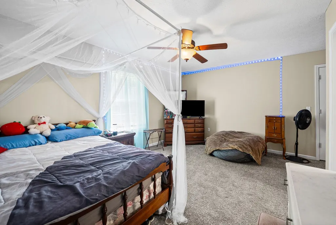
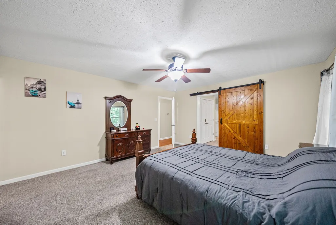
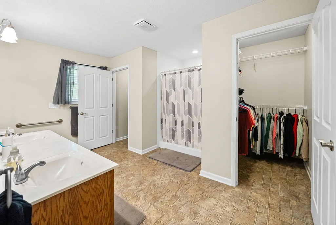
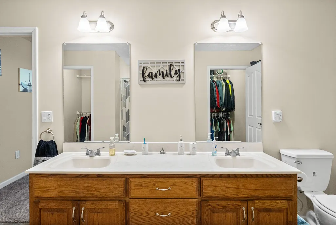
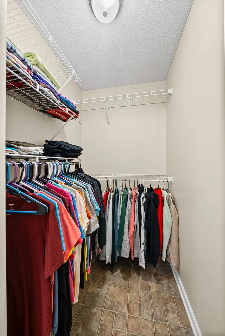
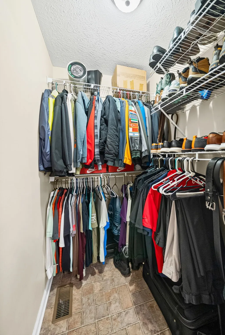
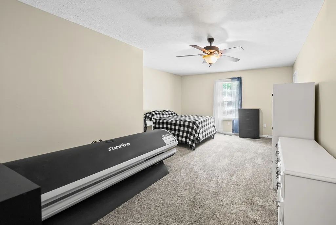
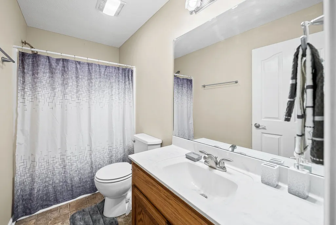
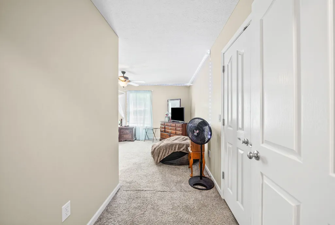
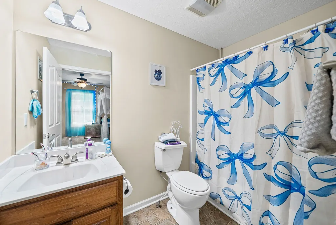
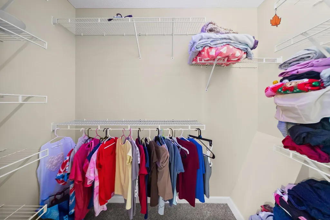
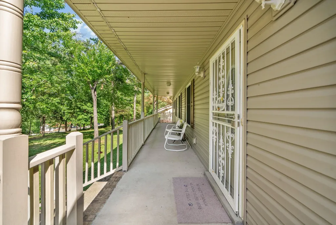
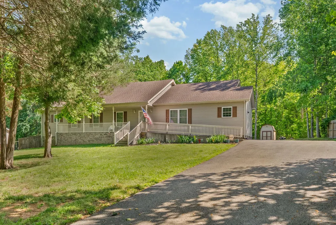
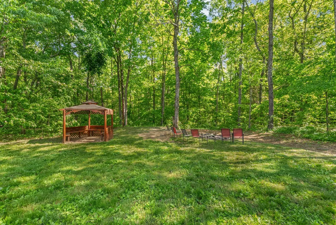
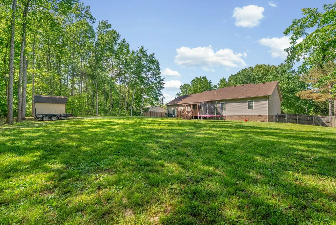
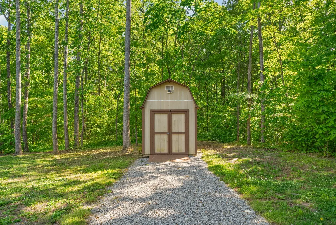
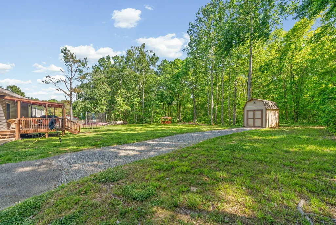
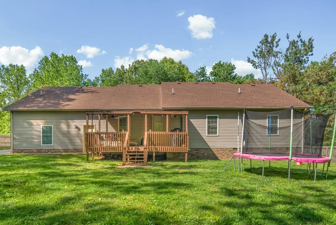
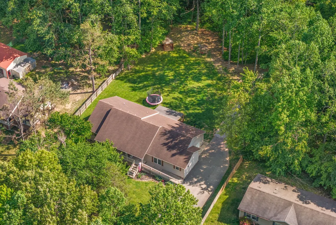
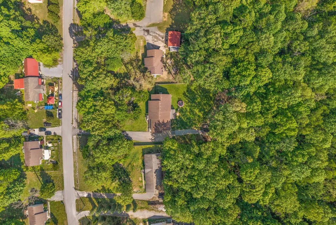
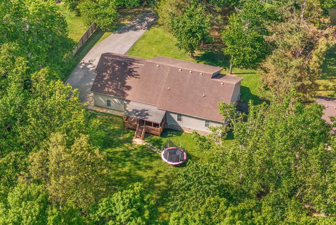
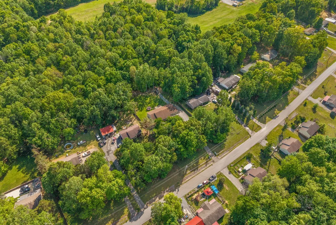
Looking for a spacious one-level ranch home with nearly an acre, two primary suites, an office, and a private setting? This 3-bedroom, 3.5-bath home offers 2,398 square feet and is tucked away on a quiet cul-de-sac, set back from the road and surrounded by mature trees for an added sense of privacy. Inside, the spacious one-level layout features two primary suites, an office, walk-in closets in every bedroom, and handicap accessibility for added convenience and ease of living. The kitchen offers beautiful oak cabinetry extending to the ceiling, a large pantry, and plenty of space for gathering and entertaining. Outdoor living is just as inviting. Enjoy peaceful mornings on the covered back porch or spend evenings around the firepit with friends and family. Nearly an acre provides plenty of outdoor space, while the mature trees, quiet cul-de-sac location, and setback from the road help create the private, peaceful setting that makes this property special. A classic white picket fence adds charm to the front yard. Additional features include a heated garage, lofted shed, and extended driveway, providing extra parking and storage options. With 3 bedrooms, 3.5 bathrooms, 2,398 square feet, nearly an acre, two primary suites, an office, one-level living, walk-in closets in every bedroom, handicap accessibility, a covered back porch, firepit area, heated garage, lofted shed, and extended driveway, this ranch-style home offers a unique combination of space, flexibility, privacy, and country living.
| Elementary School | Middle School | High School |
|---|---|---|
| Clyde Riggs Elementary | Portland East Middle School | Portland High School |
| Price History | |
|---|---|
| 4/11/2026 | Listed $550,000 |
| 6/8/2026 | 10$499,000 |
| 6/18/2026 | 2$490,000 |
| 6/26/2026 | 2$485,000 |
| 7/27/2026 | 2$480,000 |
| 8/17/2026 | 3$470,000 |
General Features
| Living Area | 2398 |
|---|---|
| Sewer | Septic Tank |
| Heating | Central |
| Cooling | Central Air |
| Utilities | Water Available |
| Possession | Negotiable |
| Roof | Asphalt |
| Appliances | Electric Oven,Dishwasher,Microwave,Refrigerator |
| Garage Spaces | 1 |
| Patio/Porch Features | Deck,Covered,Porch |
| Architectural Style | Ranch |
| Construction Materials | Brick,Vinyl Siding |
| Year Built | 2008 |
| Stories Count | 1 |
| Topography | Cleared,Cul-De-Sac,Level,Sloped |
| Levels | One |
| Property Subtype | Single Family Residence |
| Accessibility | Accessible Approach with Ramp,Accessible Doors,Accessible Hallway(s) |
| County | Sumner County,TN |
| New Construction | No |
| Property Type | Residential |
| Attached Garage | Yes |
| Subdivision Name | Kaity Brooke Est |
| Garage Y/N | Yes |
| Full Baths | 3 |
| Status | Active |
| Buyer Financing | Conventional,FHA,VA |
| Directions | I65 North to Exit 117,Portland. Turn Right on Highway 52. Left on Highway 109. Left on Fountain Head Road,Right on Butler Road,Left on to Kaity Brooke Drive,Right on Chris Drive,Left on Phillip. Home |
| High School | Portland High School |
| City | Portland |
| Senior Community Y/N | No |
| Lot Size Units | Acres |
| Elementary School | Clyde Riggs Elementary |
| Property Attached Y/N | No |
| Year Built Details | Existing |
| Tax Annual Amount | 1594 |
| Middle/Junior High School | Portland East Middle School |
| Building Area Units | Square Feet |
| Living Area Units | Square Feet |
| Standard Status | Active |
Interior Features
| Interior Amenities | Ceiling Fan(s),Entrance Foyer,Extra Closets,In-Law Floorplan,Open Floorplan,Pantry,Walk-In Closet(s),High Speed Internet |
|---|---|
| Basement | Crawl Space |
| Flooring | Carpet,Laminate |
| Total Fireplaces | 1 |
| Air Conditioning Y/N | Yes |
| Heating Y/N | Yes |
| Fireplace Y/N | Yes |
| Above Grade Finished Area | 2398 |
| Half Baths | 1 |
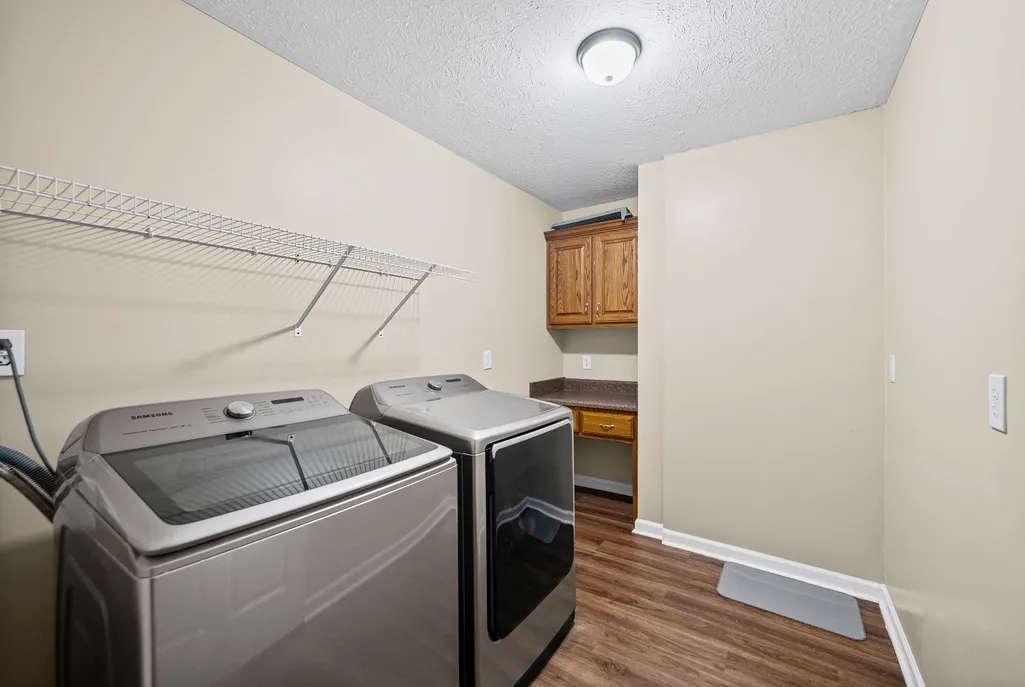
| Laundry Features | Electric Dryer Hookup,Washer Hookup |
| Total Bedrooms | 3 |
| Main Level Bedrooms | 3 |
| Below Grade Finished Area Unit Type | Square Feet |
| LivingAreaSource | Assessor |
| Below Grade Finished Area Source | Assessor |
| Above Grade Finished Area Source | Assessor |
| Above Grade Finished Area Unit Type | Square Feet |
| Total Baths | 4 |
Exterior Features
| Parking Features | Attached |
|---|---|
| Lot Features | Cleared,Cul-De-Sac,Level,Sloped |
| Water Source | Public |
| Total Parking | 1 |
| Lot Size Area | 0.91 |
| Building Area Total | 2398 |
| Lot Dimensions | 121.96 X 330.21 IRR |
| Lot Size Acres | 0.91 |
| Lot Size Source | Calculated from Plat |
| Waterfront Y/N | No |
| Covered Spaces | 1 |
Amenities
- Foreclosure
- Views
- Short Sale
- New Construction
- Adult 55+
- Lease To Own
- No HOA Fees
- Furnished
- Primary On Main
- Air Conditioning
- Seller Finance
- Green
- Fixer Upper
- Horse
- Golf
- Fireplace
- Deck
- Garage
- Basement
- Pool
Property vs Single Family Average in 37148
Price
Taxes
Year Built
Visits
 Each Weichert® franchised office is independently owned and operated.
 The data relating to real estate for sale on this web site comes in part from the Internet Data Exchange Program of RealTracs Solutions as distributed by MLS Grid. Real estate listings held by brokerage firms other than Weichert, Realtors® - Joe Orr & Associates - Tullahoma are marked with the Internet Data Exchange Program logo or thumbnail logo and detailed information about them includes the name of the listing brokers.
